Prevu by reAlpha
BuySellBlogBrowse Listings

8336 Summit Way WaySan Diego, CA 92108

For Sale

$1,450,000

Smart Buyer Rebate $14,500

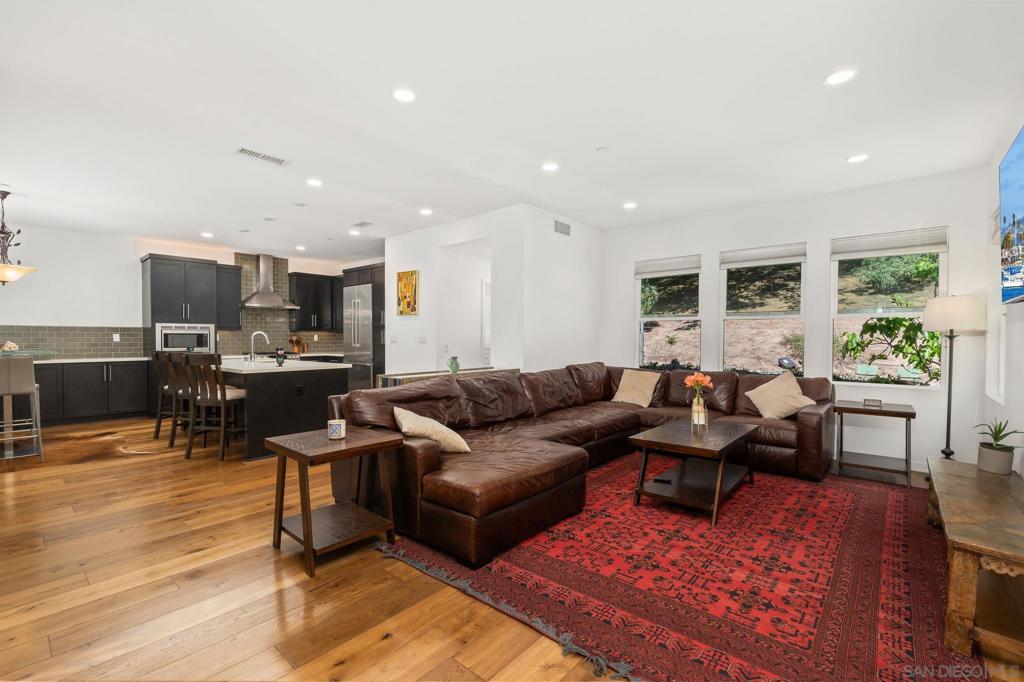
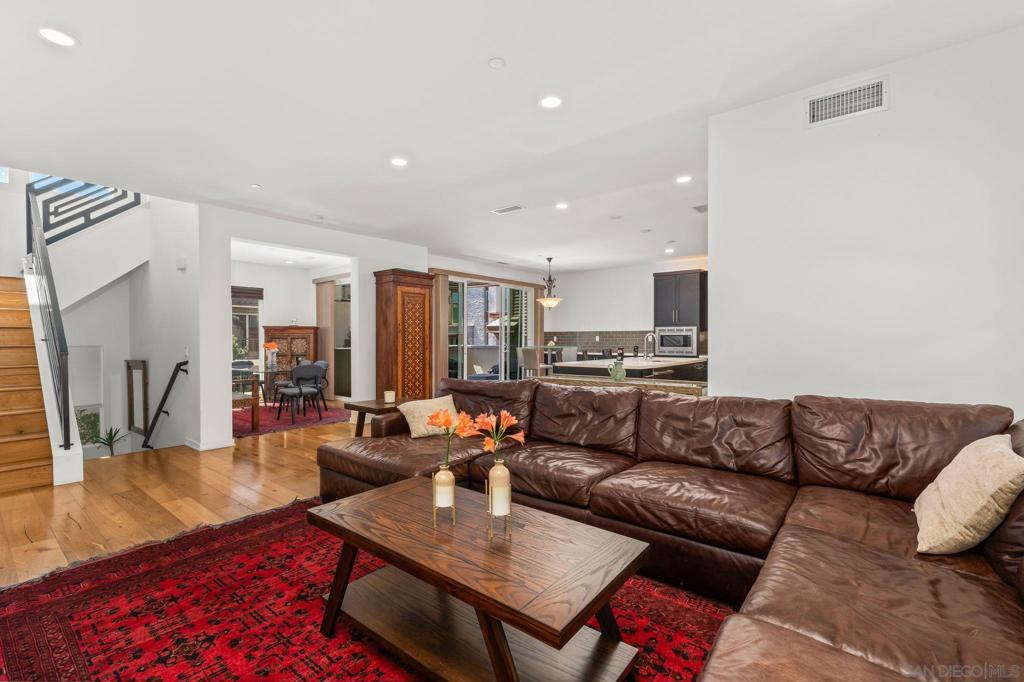
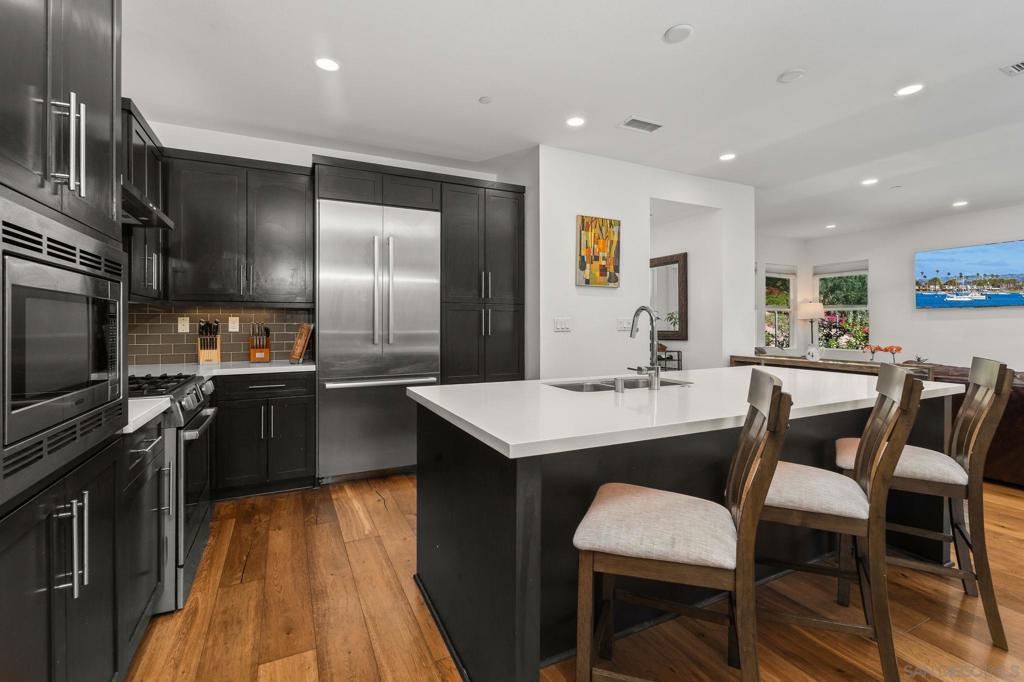

Be one of the few to enjoy single family living in Civita! Imagine morning walks through lush parks, afternoons by the resort-style pool, and evenings entertaining friends before heading home to your own private retreat. This rare detached Apex residence offers 4 bedrooms plus flex space in a thoughtfully designed split-level floor plan that balances connection and privacy. The light-filled main living area is the heart of the home, where the chef's kitchen features Bosch appliances, quartz countertops, shaker cabinetry, and an oversized island that flows effortlessly into the dining and living spaces, then out to a covered balcony for indoor-outdoor living. The versatile space off the kitchen helps to satisfy today's lifestyle demands. Upstairs, the spacious primary suite invites you to unwind with a spa-inspired bath featuring an oversized walk-in shower, dual vanities, and generous closet space. Two additional bedrooms share the upper level, while a private lower-level bedroom and full bath create the perfect space for guests, extended family, or a quiet retreat. Step outside to a serene backyard garden with a living wall, offering a peaceful escape from the day. Just beyond your doorstep is Civita's award-winning lifestyle with parks, walking trails, playgrounds, resort-style pools, a state-of-the-art fitness center, community gathering spaces, elementary school and year-round events. Ideally located in the heart of Mission Valley, you'll enjoy the perfect balance of neighborhood charm and easy access to San Diego's freeways, beaches, dining, shopping and entertainment.


Listed by Rachel Erwin

·

License #01851871

·

Rachel E Realty

·

6198766081

Last updated July 26, 2026

·

Source: CRMLS #260007309SD

Listing Facts

  • TypeSingle-family
  • NeighborhoodQuarry Falls
  • Bedrooms4
  • Bathrooms3.5
  • Days on Prevu126
  • HOA/Maint. Fees$183/month
  • Size2,183 sqft
  • Price per sqft$664

Amenities

  • Dishwasher
  • Private Outdoor Space
  • Pets Allowed
  • Air Conditioning
  • Parking
  • Swimming Pool
  • Fitness Center

Location

Mortgage Calculator

Listing History

06/19/2026
Price Decreased
$1,450,000
06/03/2026
Price Decreased
$1,475,000
03/28/2026
Listed by Rachel E Realty
$1,500,000

Property Details for 8336 Summit Way Way

Association

Amenities

  • Association Amenities: Clubhouse, Fitness Center, Maintenance Grounds, Meeting Room, Management, Barbecue, Picnic Area, Playground, Pool, Recreation Room, Spa/Hot Tub, Security, Trail(s)
  • Community Features: Pool
  • Pets Allowed: Yes

Fees

  • Association Fee: $183.00 Monthly

General

  • Association Name: Apex At Civita
  • Number Of Units In Community: 58

Exterior

Construction

  • Stories Total: 3
  • Year Built: 2016
  • Architectural Style: Contemporary
  • Construction Materials: Stucco
  • Entry Level: 2
  • Exterior Features: Balcony

Features

  • Fencing: Block, Wood
  • Patio And Porch Features: Covered, Front Porch
  • Pool Features: Community, In Ground, Lap, Solar Heat, Association
  • View: Park/Greenbelt, Neighborhood

Measurements

  • Lot Features: Sprinklers In Rear, Sprinklers In Front
  • Lot Size Acres: 4.22
  • Lot Size Area: 4
  • Lot Size Source: Assessor
  • Lot Size Square Feet: 183,823
  • Lot Size Units: Acres

Financial

Taxes

  • Parcel Number: 6774105120

Interior

Features

  • Appliances: Built-In Range, Convection Oven, Dishwasher, Electric Oven, Disposal, Gas Water Heater, Ice Maker, Microwave, Refrigerator, Range Hood, Self Cleaning Oven, Tankless Water Heater, Vented Exhaust Fan, Gas Cooktop
  • Flooring: Carpet, Tile, Wood
  • Interior Features: Eat-in Kitchen, High Ceilings, Open Floorplan, Recessed Lighting, See Remarks, Walk-In Closet(s)
  • Spa Features: Community
  • Spa: Yes

Measurements

  • Living Area: 2,183
  • Living Area Source: Assessor

Rooms

  • Bathrooms Full: 3
  • Bathrooms Half: 1
  • Bathrooms Total Integer: 4
  • Bedrooms Total: 4

Other

Location

  • Subdivision Name: Mission Valley

Parking

Parking

  • Garage Spaces: 2
  • Garage: Yes
  • Open Parking Spaces: 2
  • Parking Features: Concrete, Direct Access, Driveway, Garage Faces Front, Garage, Garage Door Opener, Guest, Permit Required, See Remarks, Side By Side
  • Parking Total: 4

Utilities

Equipment

  • Cooling: Central Air
  • Has Cooling: Yes
  • Heating: Forced Air, Natural Gas
  • Has Heating: Yes
  • Laundry Features: Electric Dryer Hookup, Gas Dryer Hookup, Inside, Laundry Room, Upper Level
  • Utilities: Cable Available, Phone Available, Sewer Connected, Water Connected
  • Water Source: Public

Frequently Asked Questions

How many bedrooms and bathrooms does this single-family home have?

There are 4 bedrooms and 3.5 bathrooms in this single-family home at 8336 Summit Way Way.

Does this single-family home have parking?

Yes, there are 2 parking spaces available for 8336 Summit Way Way.

How does 8336 Summit Way Way compare to other single-family homes in Quarry Falls?

This single-family home is listed 7% above the average price for single-family homes in Quarry Falls and has been on the market for 43 more days than the typical home in this area.

What building or home owners association is the single-family home part of?

This single-family home is part of the Apex At Civita home owners association.

What is the square footage on this single-family home?

According to the MLS, this listing is 2,183 sqft.

8336 Summit Way Way is a 4-bedroom, 3.5-bath single-family home for sale in San Diego CA 92108. Available on Prevu for 126 days at $1,450,000. This includes a recent price decrease of $25,000. This residence features 2,183 square feet of living space, located in Quarry Falls. The median listing price for single-family homes in this area is $1,399,000. Property amenities include private outdoor space, dishwasher, pets allowed, air conditioning, fitness center, parking, and swimming pool. View other single-family home listings in San Diego.

Based on information from California Regional Multiple Listing Service, Inc. and/or other sources. All data, including all measurements and calculations of area, is obtained from various sources and has not been, and will not be, verified by Prevu or the MLS. Information is provided exclusively for consumer's personal, non-commercial use and may not be used for any purpose other than to identify prospective properties consumer may be interested in purchasing.

Full MLS Disclaimers

Rebate estimate is indicative only and based on listing price and estimated buyer's agent commission paid by owner, if applicable. Final rebates are subject to Terms of Use and may vary due to final negotiated transaction terms.