

Prevu by reAlpha
BuySellBlogBrowse Listings

8336 NE 148th PlaceKenmore, WA 98028

For Sale

$2,278,100

Smart Buyer Rebate $22,781

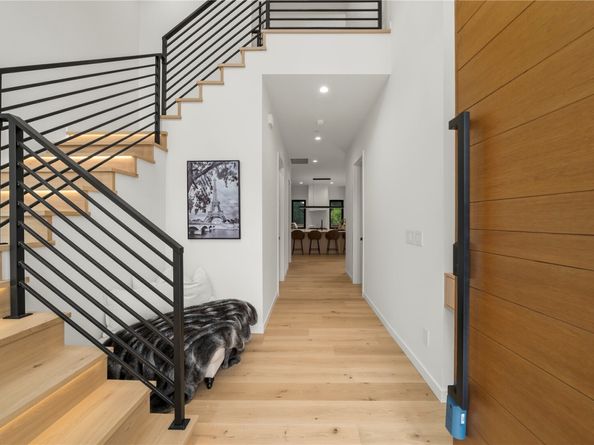
Special Rate Available at 5.99% Custom-caliber new construction by 2S Design Build—created with the detail, materials & technology rarely found in a typical spec home. This 3640 SF, 6-bedroom residence pairs dramatic 16' ceilings and expansive glazing with custom cabinetry, Thermador appliances, heated floors, designer tile, smart-home integration, whole house ventilation, EV charging and seamless indoor-outdoor living. Flexible layout features 5 bedrooms with private or adjacent baths, including two primary suites—one conveniently located on the main level—ideal for multigenerational living, guests, or added privacy. High-performance aluminum-frame windows with argon-filled insulated glass and Low-E silver coating for superior energy efficiency, year-round comfort and expansive natural light. Set on a level, fully fenced cul-de-sac lot with a covered entertainment deck and park-like shared Tract A. An oversized 688 SF attached garage plus driveway/off-street parking provides exceptional parking and storage flexibility. Highly rated Northshore schools: Moorlands Elementary, Northshore Middle & Inglemoor High. No HOA. Convenient to Juanita Beach, St. Edward State Park, Kirkland and Eastside employment centers.

Listed by Teri Chanturiya

·

Armada Homes Real Estate LLC

·

425-941-5211

Listed by Victoria Rotari

·

Armada Homes Real Estate LLC

Last updated October 28, 2026

·

Source: NWMLS #2598810

Listing Facts

  • TypeSingle-family
  • NeighborhoodUpper Moorlands
  • Bedrooms6
  • Bathrooms5
  • Days on Prevu4
  • Taxes$7,700/year
  • Size3,640 sqft
  • Price per sqft$626

Amenities

  • Dishwasher
  • Pets Allowed
  • Air Conditioning
  • Parking

Location

Mortgage Calculator

Listing History

10/27/2026
Listed by Armada Homes Real Estate LLC
$2,278,100
  1. 10/27/2026$2,278,100
    Listed by Armada Homes Real Estate LLC

Property Details for 8336 NE 148th Place

Association

Amenities

  • Community Features: Park, Playground, Trail(s)

Exterior

Construction

  • New Construction: Yes
  • Property Condition: Very Good
  • Roof: Composition, Metal
  • Structure Type: House
  • Year Built: 2026
  • Architectural Style: Modern
  • Builder Name: 2S Design Build
  • Building Name: Primary Park
  • Construction Materials: Cement Planked, Wood Products
  • Entry Location: Main
  • Exterior Features: Cement Planked, Wood Products

Features

  • Direction Faces: Southwest

Measurements

  • Building Area Total: 4,105
  • Building Area Units: Square Feet
  • Lot Features: Cul-De-Sac, Paved, Secluded, Sidewalk
  • Lot Size Acres: 0.14
  • Lot Size Square Feet: 6,500
  • Lot Size Units: Square Feet

Financial

Taxes

  • Parcel Number: 418800092
  • Tax Annual Amount: $7,700.00
  • Tax Year: 2026

Interior

Features

  • Appliances: Dishwasher, Disposal, Microwave, Refrigerator, Stove(s)/Range(s)
  • Fireplace Features: Gas
  • Fireplace: Yes
  • Fireplaces Total: 1
  • Flooring: Ceramic Tile, Hardwood, Carpet
  • Interior Features: Second Primary Bedroom, Bath Off Primary, Dbl Pane/Storm Window, Dining Room, Fireplace, French Doors, High Tech Cabling, Pantry, Security System, SMART Wired, Sprinkler System, Vaulted Ceiling(s), Walk-In Closet(s), Water Heater, Wet Bar, Wine/Beverage Refrigerator

Measurements

  • Living Area: 3,640

Rooms

  • Bathrooms Full: 2
  • Bathrooms Half: 1
  • Bathrooms Three Quarter: 2
  • Bathrooms Total Integer: 5
  • Bedrooms Total: 6
  • Main Level Bathrooms: 2
  • Main Level Bedrooms: 1

Other

Location

  • Subdivision Name: Inglewood/Inglemoor

Parking

Parking

  • Attached Garage: Yes
  • Covered Spaces: 2
  • Garage: Yes
  • Parking Features: Driveway, Attached Garage, Off Street
  • Parking Total: 4

Schools

Elementary School

  • Elementary School: Moorlands Elem

High School

  • High School: Inglemoor Hs
  • High School District: Northshore

Middle or Junior School

  • Middle Or Junior School: Northshore Middle School

Utilities

Equipment

  • Has Cooling: Yes
  • Has Heating: Yes
  • Sewer: Sewer Connected
  • Water Source: Public

Frequently Asked Questions

How many bedrooms and bathrooms does this single-family home have?

There are 6 bedrooms and 5 bathrooms in this single-family home at 8336 NE 148th Place.

What schools are nearby to 8336 NE 148th Place?

Nearby schools include the Moorlands Elem Elementary School, Northshore Middle School, and Inglemoor Hs High School.

Does this single-family home have parking?

Yes, there are 4 parking spaces available for 8336 NE 148th Place.

What are the annual taxes for 8336 NE 148th Place?

Annual taxes for this single-family home are estimated at $7,700.

How does 8336 NE 148th Place compare to other single-family homes in Upper Moorlands?

This single-family home is listed 77% above the average price for single-family homes in Upper Moorlands and has been on the market for 41 less days than the typical home in this area.

What building or home owners association is the single-family home part of?

This single-family home is in the Primary Park building.

What is the square footage on this single-family home?

According to the MLS, this listing is 3,640 sqft.

8336 NE 148th Place is a 6-bedroom, 5-bath single-family home for sale in Kenmore WA 98028. Available on Prevu for 4 days at $2,278,100. This home features 3,640 square feet of living space, located in Upper Moorlands. The median listing price for single-family homes in this area is $1,135,000. Nearby schools include Moorlands Elem Elementary School, Northshore Middle School, and Inglemoor Hs High School. Additional amenities include dishwasher, pets allowed, air conditioning, and parking. Browse more single-family home listings in Kenmore.

Based on information from NWMLS and/or other sources. All data, including all measurements and calculations of area, is obtained from various sources and has not been, and will not be, verified by Prevu or the MLS. Information is provided exclusively for consumer's personal, non-commercial use and may not be used for any purpose other than to identify prospective properties consumer may be interested in purchasing.

Full MLS Disclaimers

Rebate estimate is indicative only and based on listing price and estimated buyer's agent commission paid by owner, if applicable. Final rebates are subject to Terms of Use and may vary due to final negotiated transaction terms.