

Prevu by reAlpha
BuySellBlogBrowse Listings

8336 Ginger Oak StreetHouston, TX 77055

For Sale

$514,000

Smart Buyer Rebate $5,140

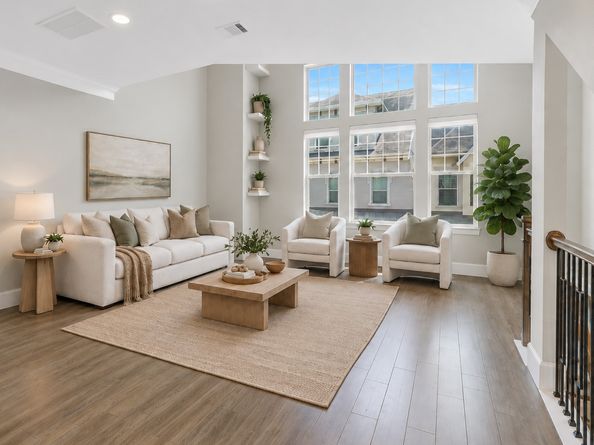
Welcome to this 2018 David Weekley home in the gated Village at Spring Branch! An elevator connects all three floors, with a coat closet at the entry. The 1st floor offers a guest suite with an en-suite bath. Upstairs, the open-concept 2nd floor is made for entertaining: the chef's kitchen boasts a gas cooktop, double oven, quartz counters, a breakfast bar, and a large island, plus an instant hot water dispenser, floor-to-ceiling pantry shelving, pull-out cabinet drawers, and lighting under the cabinets and in the glass-front cabinets, all flowing into the family room and dining area. A second bedroom here enjoys an oversized walk-in shower, and the laundry room adds a quartz countertop plus cabinet storage. Retreat to the 3rd floor primary suite, featuring a sliding barn door, super shower, double sinks, soaking tub, and one-touch shades. A spacious loft closet - plus attic flooring offer extra storage. Enjoy a community pool and gated access. New paint inside and out and new carpets!

Listed by Jimmy Franklin

·

License #0317553

·

eXp Realty LLC

·

281-949-6362

Last updated July 31, 2026

·

Source: HAR #49452584

Listing Facts

  • TypeSingle-family
  • NeighborhoodSpring Branch East
  • Bedrooms3
  • Bathrooms3
  • Days on Prevu1
  • HOA/Maint. Fees$336.5/month
  • Taxes$12,139/year
  • Size2,290 sqft
  • Price per sqft$224

Amenities

  • Dishwasher
  • Private Outdoor Space
  • Air Conditioning
  • Elevator
  • Parking
  • Swimming Pool

Location

Mortgage Calculator

Listing History

07/30/2026
Listed by eXp Realty LLC
$514,000

Property Details for 8336 Ginger Oak Street

Association

Amenities

  • Association Amenities: Controlled Access, Pool
  • Community Features: Community Pool, Curbs, Gutter(s)

Fees

  • Association Fee: $4,038.00 Annually

General

  • Association Name: Village At Spring Branch

Exterior

Construction

  • Roof: Composition
  • Stories: 3
  • Window Features: Window Coverings
  • Year Built: 2018
  • Architectural Style: Traditional
  • Builder Name: David Weekley
  • Construction Materials: Stone, Stucco
  • Exterior Features: Deck, Fence, Sprinkler/Irrigation, Patio, Private Yard

Features

  • Fencing: Back Yard
  • Patio And Porch Features: Deck, Patio
  • Pool Features: Association

Measurements

  • Building Area Total: 2,290
  • Lot Features: Subdivision
  • Lot Size Acres: 0.03
  • Lot Size Area: 1,522
  • Lot Size Source: Appraiser
  • Lot Size Units: Square Feet

Financial

Taxes

  • Parcel Number: 136-373-001-0007
  • Tax Annual Amount: $12,139.00
  • Tax Year: 2025

Interior

Features

  • Appliances: Double Oven, Dishwasher, Gas Cooktop, Disposal, Microwave, Instant Hot Water, Refrigerator
  • Flooring: Carpet, Tile
  • Interior Features: Breakfast Bar, Crown Molding, Double Vanity, Elevator, High Ceilings, Kitchen Island, Kitchen/Family Room Combo, Pots & Pan Drawers, Pantry, Quartz Counters, Soaking Tub, Separate Shower, Window Treatments, Kitchen/Dining Combo, Living/Dining Room

Measurements

  • Living Area: 2,290
  • Living Area Source: Appraiser

Rooms

  • Bathrooms Full: 3
  • Bathrooms Total Integer: 3
  • Bedrooms Total: 3
  • Rooms Total: 7

Other

Location

  • Subdivision Name: Village/Spg Branch

Parking

Parking

  • Attached Garage: Yes
  • Garage Spaces: 2
  • Garage: Yes
  • Parking Features: Attached, Garage

Schools

Elementary School

  • Elementary School: VALLEY OAKS ELEMENTARY SCHOOL
  • Elementary School District: 49 - Spring Branch

High School

  • High School: MEMORIAL HIGH SCHOOL (SPRING BRANCH)
  • High School District: 49 - Spring Branch

Middle or Junior School

  • Middle Or Junior School: LANDRUM MIDDLE SCHOOL
  • Middle Or Junior School District: 49 - Spring Branch

Utilities

Equipment

  • Cooling: Central Air, Electric
  • Has Cooling: Yes
  • Heating: Central, Gas
  • Has Heating: Yes
  • Sewer: Public Sewer
  • Water Source: Public

Frequently Asked Questions

How many bedrooms and bathrooms does this single-family home have?

There are 3 bedrooms and 3 bathrooms in this single-family home at 8336 Ginger Oak Street.

What schools are nearby to 8336 Ginger Oak Street?

Nearby schools include the VALLEY OAKS ELEMENTARY SCHOOL, LANDRUM MIDDLE SCHOOL, and MEMORIAL HIGH SCHOOL (SPRING BRANCH).

Does this single-family home have parking?

Yes, there are 2 parking spaces available for 8336 Ginger Oak Street.

What are the annual taxes for 8336 Ginger Oak Street?

Annual taxes for this single-family home are estimated at $12,139.

How does 8336 Ginger Oak Street compare to other single-family homes in Spring Branch East?

This single-family home is listed 34% below the average price for single-family homes in Spring Branch East and has been on the market for 62 less days than the typical home in this area.

What building or home owners association is the single-family home part of?

This single-family home is part of the Village At Spring Branch home owners association.

What is the square footage on this single-family home?

According to the MLS, this listing is 2,290 sqft.

8336 Ginger Oak Street is a 3-bedroom, 3-bath single-family home for sale in Houston TX 77055. Listed on Prevu for 1 days at $514,000. This property features 2,290 square feet of living space, located in Spring Branch East. The median listing price for single-family homes in this area is $495,500. Nearby schools include VALLEY OAKS ELEMENTARY SCHOOL, LANDRUM MIDDLE SCHOOL, and MEMORIAL HIGH SCHOOL (SPRING BRANCH). Additional amenities include private outdoor space, dishwasher, elevator, air conditioning, parking, and swimming pool. Browse more single-family home listings in Houston.

Based on information from Houston Realtors Information Service, Inc. and/or other sources. All data, including all measurements and calculations of area, is obtained from various sources and has not been, and will not be, verified by Prevu or the MLS. Information is provided exclusively for consumer's personal, non-commercial use and may not be used for any purpose other than to identify prospective properties consumer may be interested in purchasing.

Full MLS Disclaimers

Rebate estimate is indicative only and based on listing price and estimated buyer's agent commission paid by owner, if applicable. Final rebates are subject to Terms of Use and may vary due to final negotiated transaction terms.