

Prevu by reAlpha
BuySellBlogBrowse Listings

8331 E Hillsdale DROrange, CA 92869

For Sale

$1,895,000

Smart Buyer Rebate $18,950

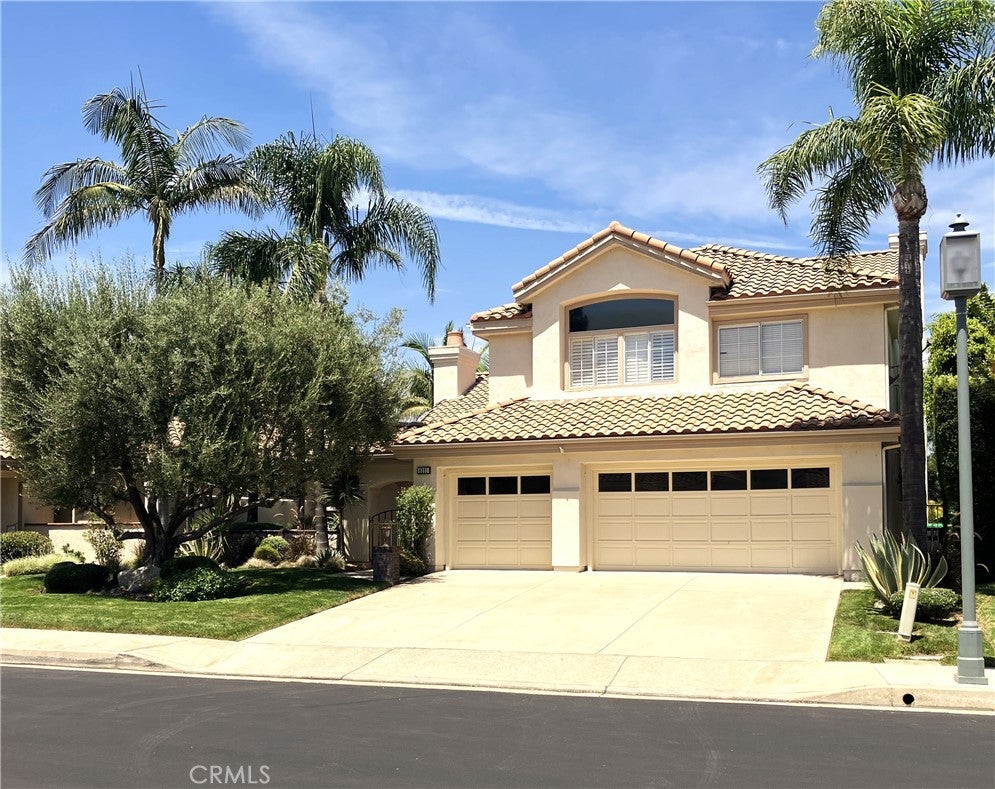
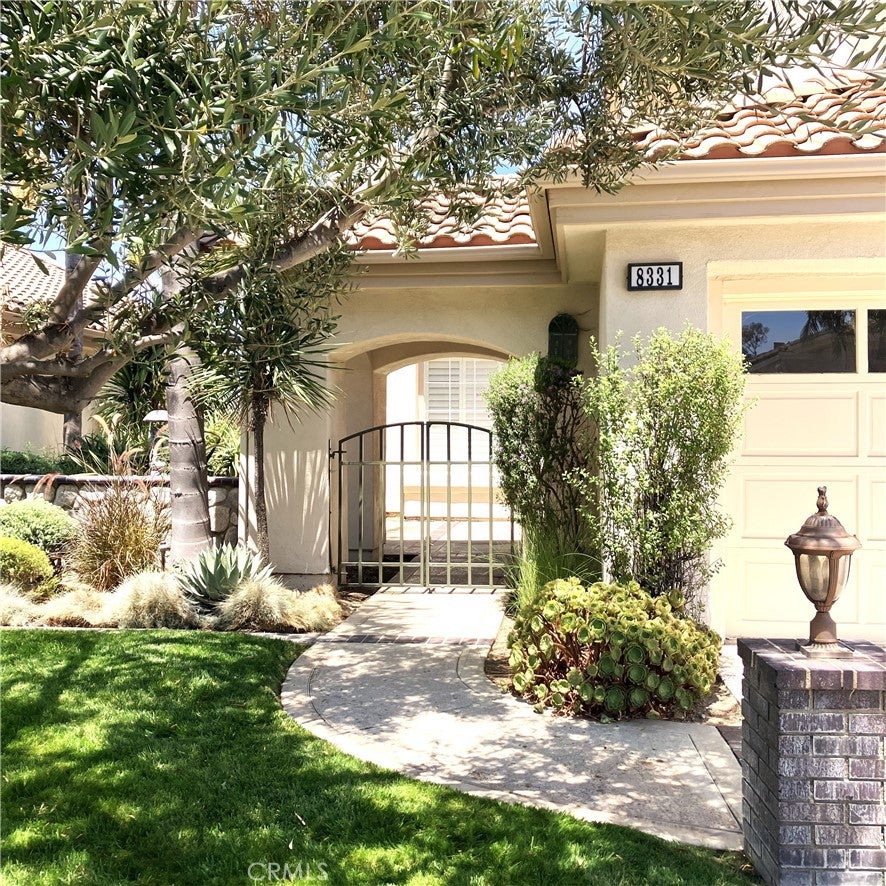
Welcome to Hillsdale, an intimate gated enclave of just 61 homes in the hills of Orange. Ideally positioned on the canyon side of the community, this beautifully maintained residence offers just over 3,000 sq. ft. and unobstructed canyon and hillside views with no homes directly behind. A tranquil courtyard creates a welcoming entrance to a versatile four-bedroom floor plan.
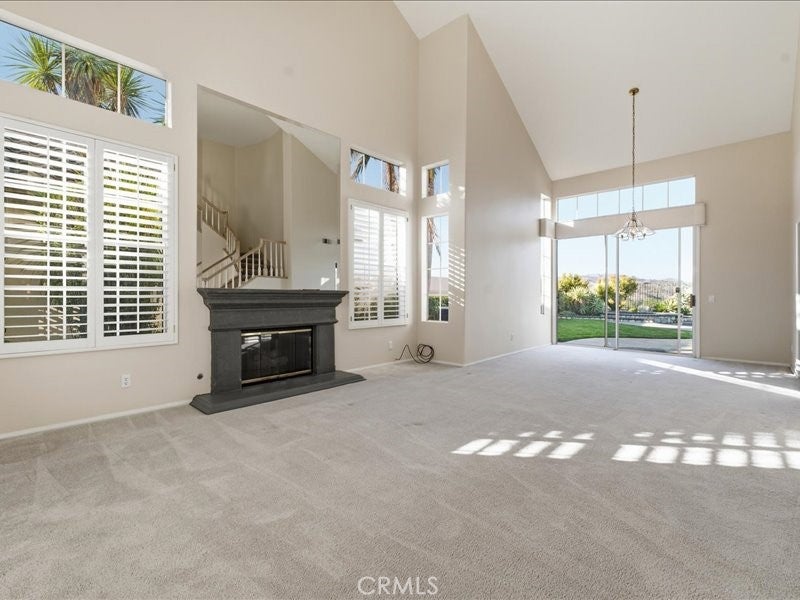
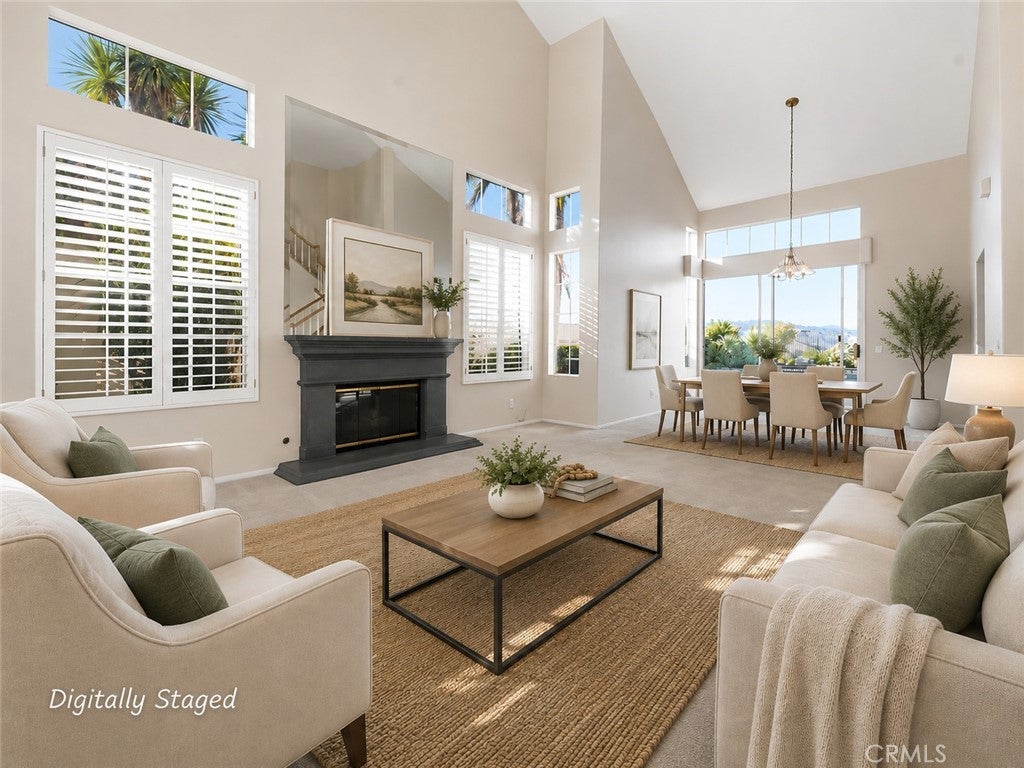
The main level features generous living and entertaining spaces, including a formal living room, spacious family room, wet bar and updated recessed lighting. A downstairs bedroom with built-in cabinetry and an adjacent full bath offers flexibility as a comfortable guest room or private home office.
Upstairs are three additional bedrooms, including a spacious primary suite with ensuite bath, soaking tub, separate shower and large walk-in closet. A versatile bonus room provides additional space for a media room, game room, home gym or second living area.
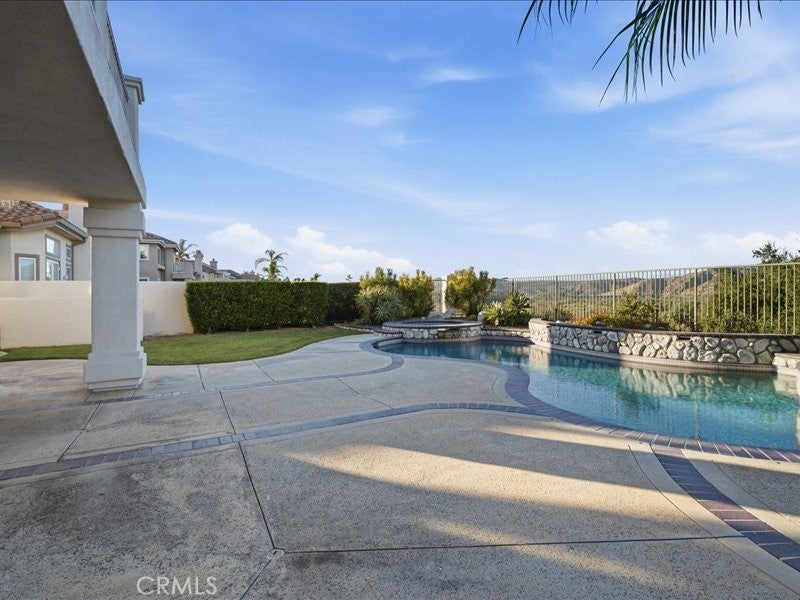
Outside, the pool and spa overlook the canyon and surrounding hills, creating a private setting for entertaining or relaxing at home. A built-in BBQ and outdoor entertaining area provide an inviting place for dining and gatherings while enjoying the open hillside views.
Additional features include recessed lighting downstairs, partial re-piping and a three-car garage. Beautifully cared for and ready for its next chapter, this home combines privacy, flexible living space and a spectacular setting in one of Orange's distinctive gated communities.

Listed by Patricia Lindsay

·

License #01209678

·

Probate Property Partners Inc.

·

714-308-5348

Last updated September 05, 2026

·

Source: CRMLS #PW26188577

Listing Facts

  • TypeSingle-family
  • NeighborhoodOrange Park Acres
  • Bedrooms4
  • Bathrooms3
  • Days on Prevu12
  • HOA/Maint. Fees$300/month
  • Size3,087 sqft
  • Price per sqft$614

Amenities

  • Dishwasher
  • Private Outdoor Space
  • Washer/Dryer
  • Air Conditioning
  • Parking
  • Swimming Pool

Location

Mortgage Calculator

Listing History

09/03/2026
Listed by Probate Property Partners Inc.
$1,895,000
  1. 09/03/2026$1,895,000
    Listed by Probate Property Partners Inc.

Property Details for 8331 E Hillsdale DR

Association

Amenities

  • Association Amenities: Maintenance Grounds
  • Community Features: Street Lights, Sidewalks, Gated

Fees

  • Association Fee: $300.00 Monthly

General

  • Association Name: Hillsdale Community Association
  • Number Of Units In Community: 61

Exterior

Construction

  • Number Of Units Total: 1
  • Roof: Concrete
  • Stories: 2
  • Stories Total: 2
  • Structure Type: House
  • Window Features: Plantation Shutters
  • Year Built: 1991
  • Architectural Style: Mediterranean
  • Common Walls: No Common Walls
  • Construction Materials: Stucco
  • Entry Level: 1
  • Entry Location: 1
  • Exterior Features: Barbecue, Rain Gutters

Features

  • Fencing: Wrought Iron
  • Patio And Porch Features: Covered
  • Pool Features: Private
  • Pool Private: Yes
  • View: Canyon, Hills

Measurements

  • Lot Features: Back Yard, Front Yard, Landscaped
  • Lot Size Acres: 0.19
  • Lot Size Area: 8,370
  • Lot Size Source: Assessor
  • Lot Size Square Feet: 8,370
  • Lot Size Units: Square Feet

Financial

Taxes

  • Parcel Number: 50402102

Interior

Features

  • Appliances: Double Oven, Dishwasher, Gas Cooktop, Refrigerator, Dryer, Washer
  • Fireplace Features: Family Room, Living Room
  • Fireplace: Yes
  • Flooring: Carpet, Tile
  • Interior Features: Wet Bar
  • Spa Features: Private
  • Spa: Yes

Measurements

  • Living Area: 3,087
  • Living Area Source: Assessor
  • Living Area Units: Square Feet

Rooms

  • Bathrooms Full: 3
  • Bathrooms Total Integer: 3
  • Bedrooms Total: 4
  • Main Level Bathrooms: 1
  • Main Level Bedrooms: 1

Other

Location

  • Subdivision Name: Hillsdale (HLDL)
  • Tax Lot: 30

Parking

Parking

  • Attached Garage: Yes
  • Garage Spaces: 3
  • Garage: Yes
  • Open Parking Spaces: 3
  • Parking Features: Attached, Direct Access, Driveway, Garage
  • Parking Total: 6

Schools

High School

  • High School District: Orange Unified

Utilities

Equipment

  • Cooling: Central Air
  • Has Cooling: Yes
  • Laundry Features: Inside
  • Sewer: Public Sewer
  • Utilities: Electricity Connected, Natural Gas Connected, Sewer Connected, Water Connected
  • Water Source: Public

Frequently Asked Questions

How many bedrooms and bathrooms does this single-family home have?

There are 4 bedrooms and 3 bathrooms in this single-family home at 8331 E Hillsdale DR.

Does this single-family home have parking?

Yes, there are 3 parking spaces available for 8331 E Hillsdale DR.

How does 8331 E Hillsdale DR compare to other single-family homes in Orange Park Acres?

This single-family home is listed 27% below the average price for single-family homes in Orange Park Acres and has been on the market for 55 less days than the typical home in this area.

What building or home owners association is the single-family home part of?

This single-family home is part of the Hillsdale Community Association home owners association.

What is the square footage on this single-family home?

According to the MLS, this listing is 3,087 sqft.

8331 E Hillsdale DR is a 4-bedroom, 3-bath single-family home for sale in Orange CA 92869. On Prevu for 12 days at $1,895,000. This home features 3,087 square feet of living space, located in Orange Park Acres. The median listing price for single-family homes in this area is $1,797,500. Property amenities include private outdoor space, dishwasher, air conditioning, parking, swimming pool, and washer/dryer. View other single-family home listings in Orange County.

Based on information from California Regional Multiple Listing Service, Inc. and/or other sources. All data, including all measurements and calculations of area, is obtained from various sources and has not been, and will not be, verified by Prevu or the MLS. Information is provided exclusively for consumer's personal, non-commercial use and may not be used for any purpose other than to identify prospective properties consumer may be interested in purchasing.

Full MLS Disclaimers

Rebate estimate is indicative only and based on listing price and estimated buyer's agent commission paid by owner, if applicable. Final rebates are subject to Terms of Use and may vary due to final negotiated transaction terms.