Prevu by reAlpha
BuySellBlogBrowse Listings

833 S Coffman Street 52Longmont, CO 80501

For Sale

$494,000

Smart Buyer Rebate $4,940

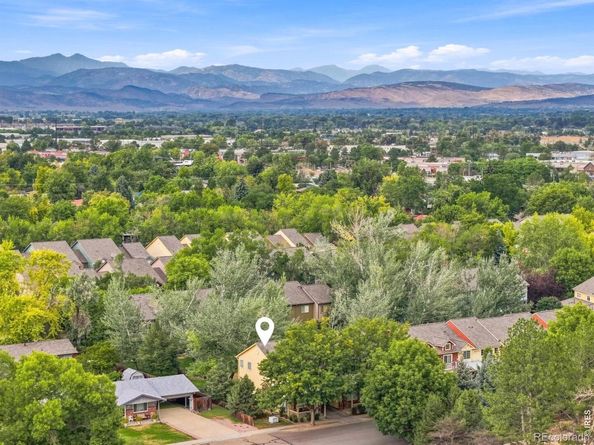
Neighbors agree: this feels like a single family home and is the nicest home in the community! After 20 years of thoughtful care and attention to detail, this home truly shines. With 4 generous bedrooms, 4 bathrooms (including a full guest/ caregiver quarters in the basement), and two family rooms there plenty of space to gather or retreat. This home offers a rare combination of comfort, privacy, and flexibility. A full wall of southern-facing windows fills the home with natural light, while the open-concept main level, gleaming wood floors, and vaulted ceilings create an airy, welcoming feel. This is the southernmost home in the neighborhood, with one of largest and rarest layouts: an uncommon kitchen-to-living-room connection that makes the main level especially open and connected. With a single-story home to the south, you'll enjoy an extra measure of privacy and sunshine, while the park and towering trees to the west provide exceptional privacy and connection to nature. Located in the heart of Longmont, you're close to Hwys 287 and 119 (perfect for commuting), trails, Burlington Elementary, the Longmont Recreation Center, local favorites like Parkway Food Hall. The relatively low-cost HOA covers exterior building insurance, trash, snow removal, grounds and exterior maintenance, water, sewer, and management--giving you more time to enjoy your home, your people, and everything Longmont has to offer. NO METRO TAX. This is a warrantable home. EVERYONE BELONGS IN LONGMONT.


Listed by Libby Earthman

·

License #IRP03488

·

LoKation Real Estate-Longmont

·

720-487-3126

Last updated September 13, 2026

·

Source: REcolorado #IR1067070

Listing Facts

  • TypeCondo
  • NeighborhoodSouthmoor
  • Bedrooms4
  • Bathrooms4
  • Days on Prevu27
  • HOA/Maint. Fees$385/month
  • Taxes$2,388/year
  • Size1,910 sqft
  • Price per sqft$259

Amenities

  • Dishwasher
  • Washer/Dryer
  • Pets Allowed
  • Air Conditioning
  • Parking

Location

Mortgage Calculator

Listing History

08/28/2026
Status changed to Active
$494,000
08/19/2026
Listed by LoKation Real Estate-Longmont
$494,000
  1. 08/28/2026$494,000
    Status changed to Active
  2. 08/19/2026$494,000
    Listed by LoKation Real Estate-Longmont

Property Details for 833 S Coffman Street 52

Association

Amenities

  • Association Amenities: Park
  • Pets Allowed: Dogs OK

Fees

  • Association Fee: $385.00 Monthly
  • Association Fee Includes: Reserves, Insurance, Maintenance Grounds, Maintenance Structure, Water

General

  • Association Name: Poplar Grove Townhome Condomi

Exterior

Construction

  • Property Attached: Yes
  • Roof: Composition, Metal
  • Structure Type: Townhouse
  • Window Features: Double Pane Windows, Window Coverings
  • Year Built: 2006
  • Construction Materials: Frame

Features

  • Road Frontage Type: Public

Measurements

  • Building Area Total: 2,076
  • Lot Size Acres: 0.49
  • Lot Size Square Feet: 21,414

Financial

Taxes

  • Parcel Number: R0511876
  • Tax Annual Amount: $2,388.00
  • Tax Year: 2025

Interior

Features

  • Appliances: Dishwasher, Dryer, Oven, Refrigerator, Washer
  • Flooring: Wood
  • Interior Features: Eat-in Kitchen, Vaulted Ceiling(s), Walk-In Closet(s)

Measurements

  • Living Area: 1,910

Rooms

  • Basement: Full
  • Has Basement: Yes
  • Bathrooms Full: 2
  • Bathrooms Half: 1
  • Bathrooms Three Quarter: 1
  • Bathrooms Total Integer: 4
  • Bedrooms Total: 4
  • Main Level Bathrooms: 1

Other

Location

  • Subdivision Name: Poplar Grove Townhome Condos Ph 14

Parking

Parking

  • Attached Garage: Yes
  • Garage Spaces: 1
  • Parking Total: 1

Schools

Elementary School

  • Elementary School: Burlington
  • Elementary School District: St. Vrain Valley RE-1J

High School

  • High School: Niwot
  • High School District: St. Vrain Valley RE-1J

Middle or Junior School

  • Middle Or Junior School: Sunset

Utilities

Equipment

  • Cooling: Central Air
  • Heating: Forced Air
  • Sewer: Public Sewer
  • Utilities: Electricity Available, Natural Gas Available
  • Water Source: Public

Frequently Asked Questions

How many bedrooms and bathrooms does this condo have?

There are 4 bedrooms and 4 bathrooms in this condo at 833 S Coffman Street 52.

What schools are nearby to 833 S Coffman Street 52?

Nearby schools include the Burlington Elementary School, Sunset Middle School, and Niwot High School.

Does this condo have parking?

Yes, there is 1 parking space available for 833 S Coffman Street 52.

Are pets allowed at 833 S Coffman Street?

Yes, 833 S Coffman Street allows pets. Check the Property Details for any relevant restrictions.

What are the annual taxes for 833 S Coffman Street 52?

Annual taxes for this condo are estimated at $2,388.

What building or home owners association is the condo part of?

This condo is part of the Poplar Grove Townhome Condomi home owners association.

What is the square footage on this condo?

According to the MLS, this listing is 1,910 sqft.

833 S Coffman Street 52 is a 4-bedroom, 4-bath condo for sale in Longmont CO 80501. Listed on Prevu for 27 days at $494,000. This property features 1,910 square feet of living space, located in Longmont. The median listing price for condos in this area is $585,000. Nearby schools include Burlington Elementary School, Sunset Middle School, and Niwot High School. Property amenities include dishwasher, pets allowed, air conditioning, parking, and washer/dryer. View other condo listings in Longmont.

The content relating to real estate for sale in this Web site comes in part from the Internet Data eXchange ("IDX") program of METROLIST, INC., DBA RECOLORADO® Real estate listings held by brokers other than Prevu are marked with the IDX Logo. This information is being provided for the consumers' personal, non-commercial use and may not be used for any other purpose. All information subject to change and should be independently verified.

Full MLS Disclaimers

Rebate estimate is indicative only and based on listing price and estimated buyer's agent commission paid by owner, if applicable. Final rebates are subject to Terms of Use and may vary due to final negotiated transaction terms.