

Prevu by reAlpha
BuySellBlogBrowse Listings

833 Riverside Dr 834Coral Springs, FL 33071

For Sale

$193,500

Smart Buyer Rebate - Ask

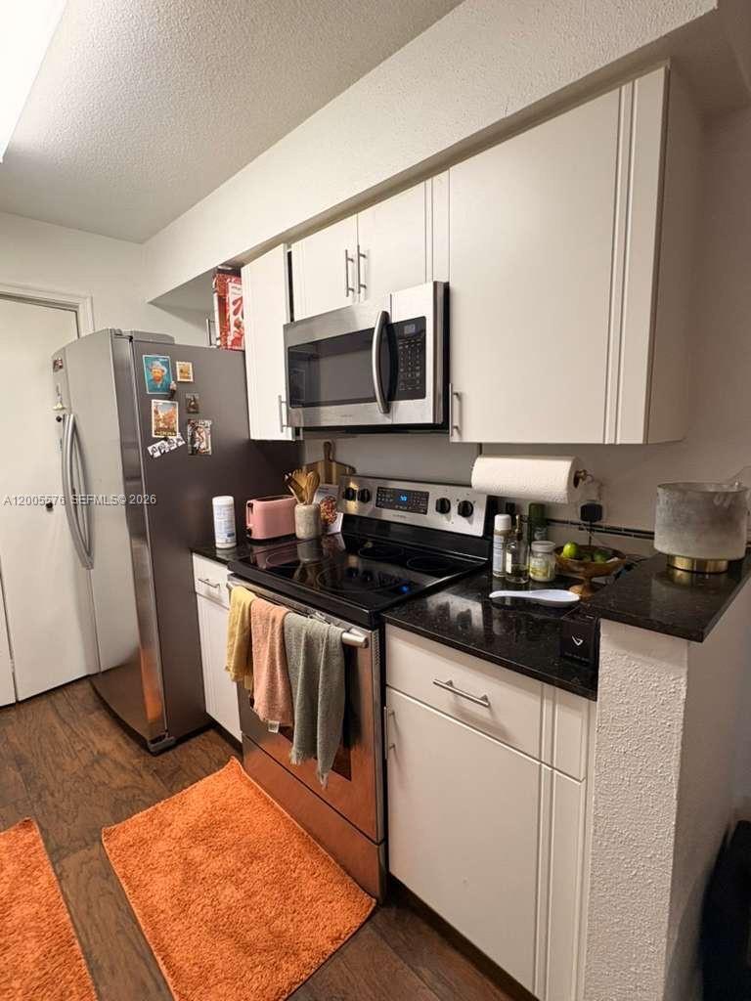
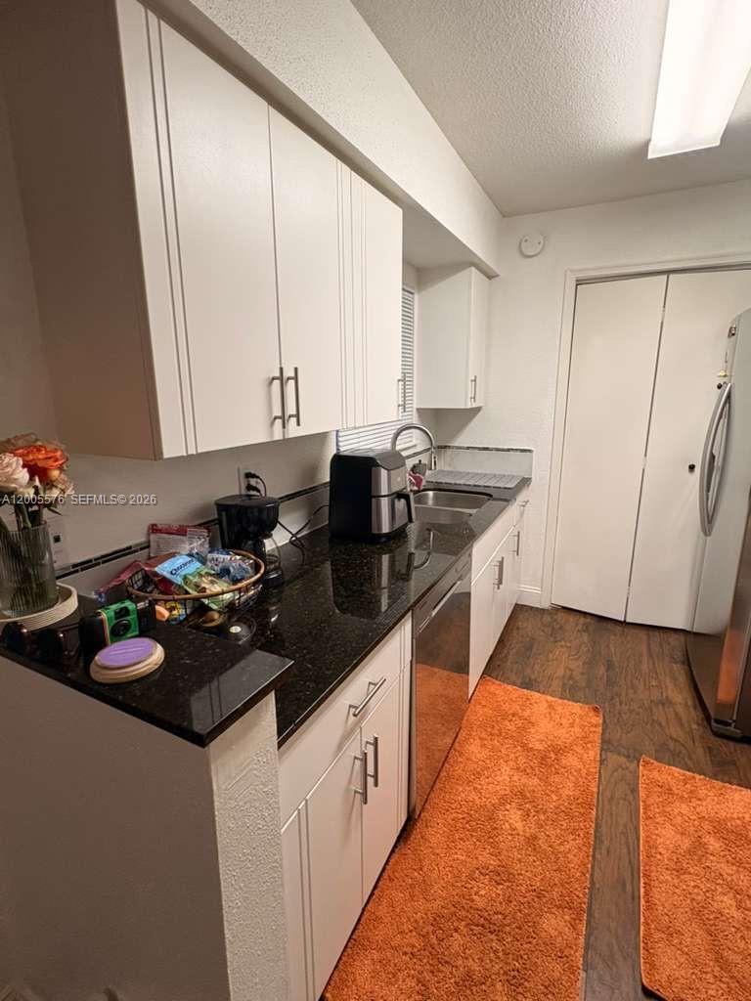
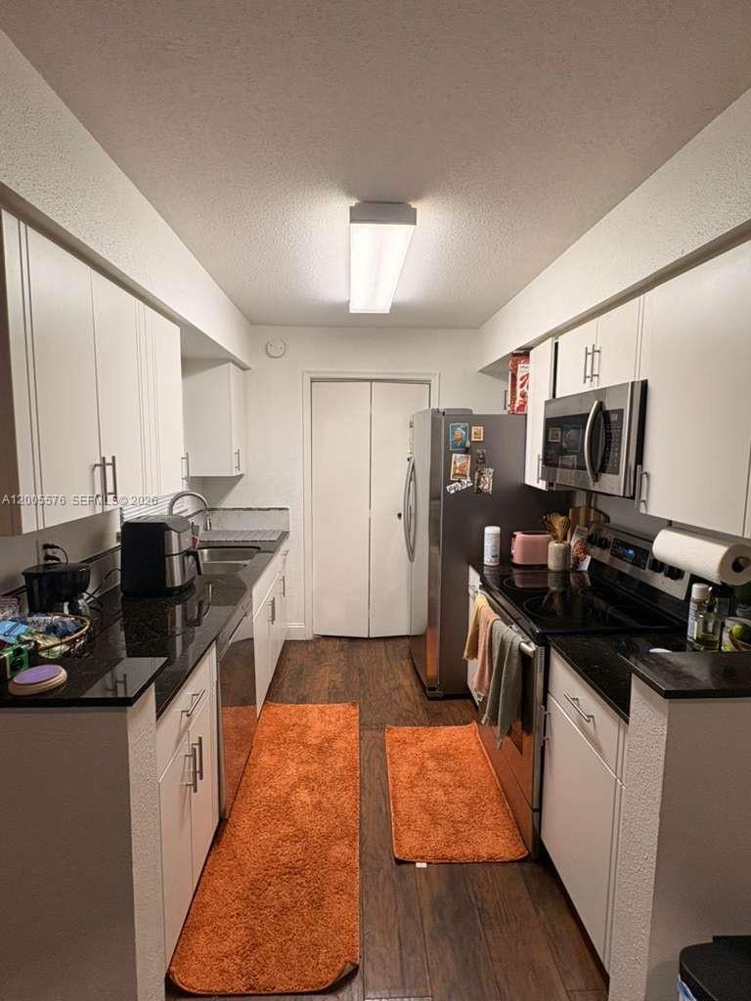
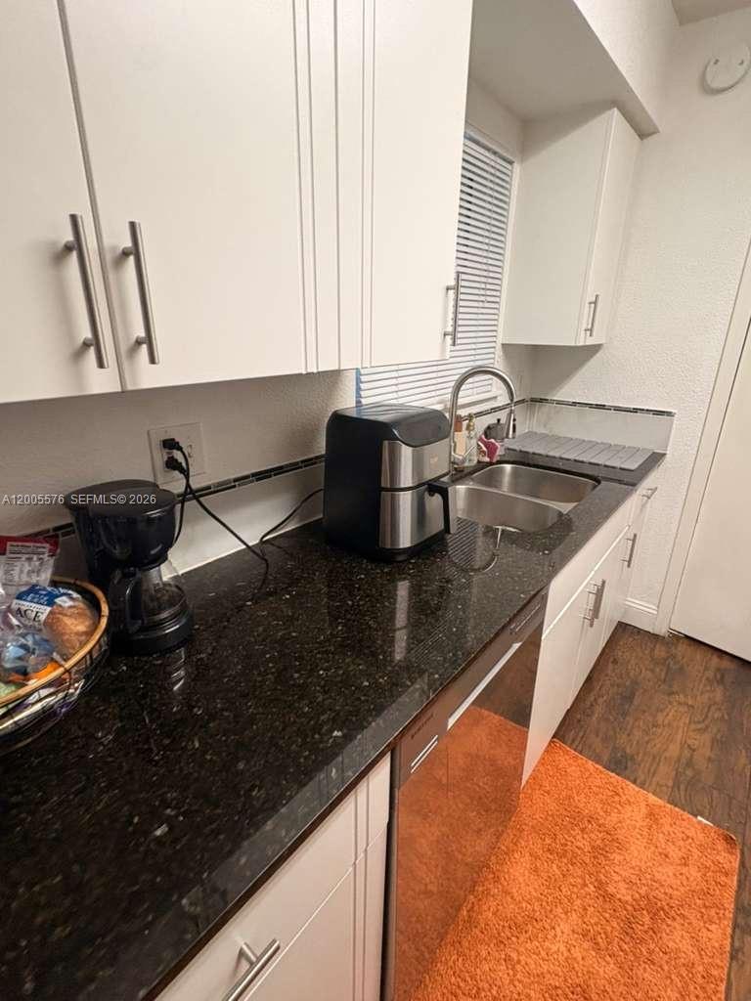
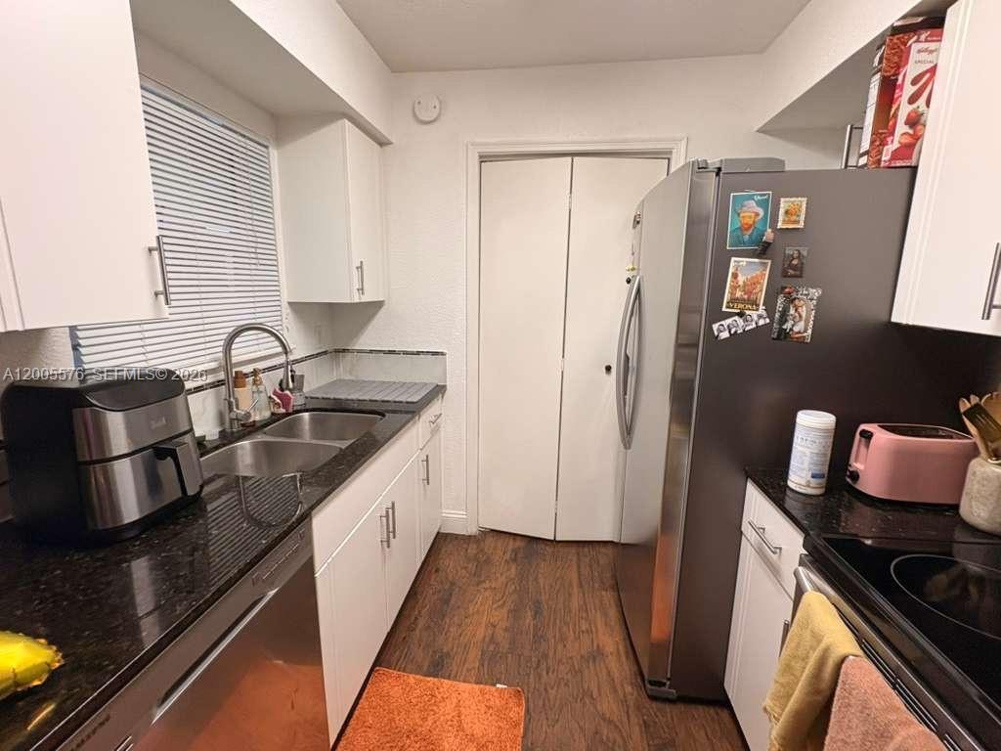
Beautifully remodeled and spacious unit offering approximately 950 sq. ft. This property features a brand-new kitchen with stainless steel appliances, an upgraded bathroom, ample storage space, and a large private balcony.

According to the tax roll, the unit is a 1-bedroom with a den; however, the den has been enclosed and is currently used as a second bedroom. The unit also includes a washer and dryer for added convenience.

Located in a well-maintained building with elevator access and stair entry, directly across from Coral Square Mall, with easy access to public transportation and situated in a highly rated school district.

The community offers great amenities, including a pool and gym, and is all-ages and investor-friendly.
Currently rented excellent tenants in place Showings by appointment only with serious offers subjet to see

Listed by Zaida B PA Rizzo

·

License #3265675

·

Interinvestments Realty, Inc.

·

2032236351

Last updated April 22, 2026

·

Source: MIAMIRE #A12005576

Listing Facts

  • TypeCondo
  • NeighborhoodRamblewood South
  • Bedrooms2
  • Bathrooms1
  • Days on Prevu147
  • HOA/Maint. Fees$646/month
  • Taxes$3,952/year
  • Size980 sqft
  • Price per sqft$197

Amenities

  • Dishwasher
  • Pets Allowed
  • Air Conditioning
  • Elevator
  • Swimming Pool
  • Fitness Center

Location

Mortgage Calculator

Listing History

04/21/2026
Listed by Interinvestments Realty, Inc.
$193,500
  1. 04/21/2026$193,500
    Listed by Interinvestments Realty, Inc.

Property Details for 833 Riverside Dr 834

Association

Amenities

  • Association Amenities: Elevator(s), Fitness Center, Pool, Parking
  • Pets Allowed: Size Limit, Yes

Fees

  • Association Fee: $646.00 Monthly
  • Association Fee Includes: Maintenance Grounds, Sewer, Trash, Water

Exterior

Construction

  • Property Attached: Yes
  • Stories Total: 3
  • Year Built: 1988
  • Year Built Details: Resale
  • Architectural Style: Other
  • Construction Materials: Block
  • Entry Level: 3
  • Entry Location: 3
  • Exterior Features: Balcony, Barbecue

Features

  • Pool Features: Association

Measurements

  • Building Area Total: 980
  • Lot Size Units: Square Feet

Financial

Taxes

  • Parcel Number: 484134BC1410
  • Tax Annual Amount: $3,952.00
  • Tax Year: 2025

Interior

Features

  • Appliances: Dishwasher, Electric Range, Microwave, Refrigerator
  • Flooring: Hardwood, Wood
  • Interior Features: Other, Elevator

Measurements

  • Living Area: 980

Rooms

  • Bathrooms Full: 1
  • Bathrooms Total Integer: 1
  • Bedrooms Total: 2

Other

Location

  • Subdivision Name: SAVANNAH AT RIVERSIDE CON

Utilities

Equipment

  • Cooling: Central Air
  • Has Cooling: Yes
  • Heating: Central
  • Has Heating: Yes
  • Laundry Features: Washer Hookup

Frequently Asked Questions

How many bedrooms and bathrooms does this condo have?

There are 2 bedrooms and 1 bathroom in this condo at 833 Riverside Dr 834.

Are pets allowed at 833 Riverside Dr?

Yes, 833 Riverside Dr allows pets. Check the Property Details for any relevant restrictions.

What are the annual taxes for 833 Riverside Dr 834?

Annual taxes for this condo are estimated at $3,952.

How does 833 Riverside Dr 834 compare to other condos in Ramblewood South?

This condo is listed 3% above the average price for condos in Ramblewood South and has been on the market for 17 more days than the typical home in this area.

What is the square footage on this condo?

According to the MLS, this listing is 980 sqft.

833 Riverside Dr 834 is a 2-bedroom, 1-bath condo for sale in Coral Springs FL 33071. On Prevu for 147 days at $193,500. This residence features 980 square feet of living space, located in Ramblewood South. The median listing price for condos in this area is $225,000. The home offers dishwasher, pets allowed, elevator, air conditioning, fitness center, and swimming pool. Explore more condo listings in Coral Springs.

Based on information from Miami Association of REALTORS and/or other sources. All data, including all measurements and calculations of area, is obtained from various sources and has not been, and will not be, verified by Prevu or the MLS. Information is provided exclusively for consumer's personal, non-commercial use and may not be used for any purpose other than to identify prospective properties consumer may be interested in purchasing.

Full MLS Disclaimers

Rebate estimate is indicative only and based on listing price and estimated buyer's agent commission paid by owner, if applicable. Final rebates are subject to Terms of Use and may vary due to final negotiated transaction terms.