

Prevu by reAlpha
BuySellBlogBrowse Listings

8325 Ebony Drive Dallas, Texas 75243

For Sale

$239,000

Smart Buyer Rebate $2,170

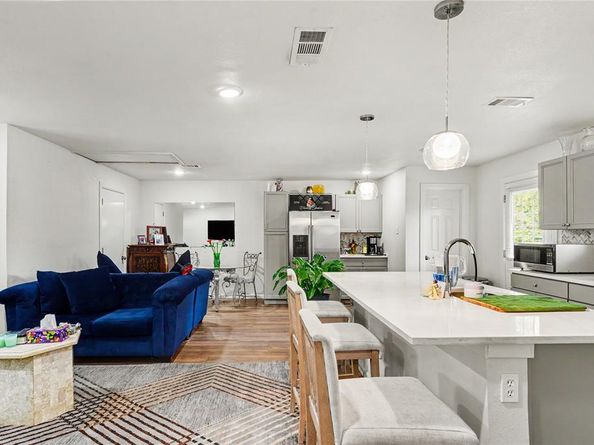
Offering a refreshed interior and a flexible layout with plenty of potential. Step inside to a spacious living area with an open,
comfortable feel and updated finishes throughout. The generously sized primary bedroom provides room to create a relaxing
retreat, while two full bathrooms add convenience and functionality. The kitchen and living spaces have been updated to give
the home a fresh, modern look while still offering an opportunity for the next owner to add their own finishing touches.
Conveniently located in an established Dallas neighborhood with easy access to major roadways, shopping, dining, and everyday conveniences. A great opportunity for an owner-occupant looking to personalize a home
or an investor seeking their next property. **Property is being sold as-is. Buyer and Buyer’s Agent
to verify all information, including measurements, square footage, room configuration, permits,
schools, and property condition.

Listed by Bella Jenkins

·

Mark Spain Real Estate

·

855-299-7653

Last updated October 31, 2026

·

Source: NTREIS #21418404

Listing Facts

  • TypeSingle-family
  • NeighborhoodHamilton Park
  • Bedrooms2
  • Bathrooms2
  • Days on Prevu8
  • Size1,100 sqft
  • Price per sqft$217

Amenities

  • Dishwasher
  • Private Outdoor Space
  • Pets Allowed
  • Air Conditioning
  • Parking

Location

Mortgage Calculator

Listing History

10/23/2026
Listed by Mark Spain Real Estate
$239,000
  1. 10/23/2026$239,000
    Listed by Mark Spain Real Estate

Property Details for 8325 Ebony Drive

Exterior

Construction

  • Year Built: 1958
  • Year Built Details: Preowned
  • Architectural Style: Traditional
  • Construction Materials: Siding

Features

  • Fencing: Chain Link
  • Patio And Porch Features: Front Porch

Measurements

  • Lot Size Acres: 0.17
  • Lot Size Area: 7,591
  • Lot Size Square Feet: 7,591
  • Lot Size Units: Square Feet

Financial

Taxes

  • Parcel Number: 00000757648000000

Interior

Features

  • Appliances: Dishwasher, Disposal, Gas Range
  • Flooring: Vinyl, Wood
  • Interior Features: Kitchen Island, Open Floorplan, Pantry, Walk-In Closet(s)

Measurements

  • Living Area: 1,100

Rooms

  • Bathrooms Full: 2
  • Bathrooms Total Integer: 2
  • Bedrooms Total: 2

Other

Features

  • Accessibility Features: Accessible Approach With Ramp, Accessible Doors, Accessible Grip, Accessible Hallway(s)

Location

  • Subdivision Name: Hamilton Park
  • Tax Block: 23/762
  • Tax Lot: 3

Parking

Parking

  • Attached Garage: Yes
  • Parking Features: Driveway, Garage Single Door

Schools

Elementary School

  • Elementary School: Hamilton Park

Utilities

Equipment

  • Cooling: Ceiling Fan(s), Central Air
  • Heating: Central, Natural Gas
  • Laundry Features: Utility Room
  • Utilities: City Sewer, City Water

Frequently Asked Questions

How many bedrooms and bathrooms does this single-family home have?

There are 2 bedrooms and 2 bathrooms in this single-family home at 8325 Ebony Drive .

What schools are nearby to 8325 Ebony Drive ?

Nearby schools include the Hamilton Park Elementary School.

How does 8325 Ebony Drive compare to other single-family homes in Hamilton Park?

This single-family home is listed 25% below the average price for single-family homes in Hamilton Park and has been on the market for 46 less days than the typical home in this area.

What is the square footage on this single-family home?

According to the MLS, this listing is 1,100 sqft.

8325 Ebony Drive is a 2-bedroom, 2-bath single-family home for sale in Dallas Texas 75243. Listed on Prevu for 8 days at $239,000. This home features 1,100 square feet of living space, located in Dallas. The median listing price for single-family homes in this area is $314,481. Nearby schools include Hamilton Park Elementary School. Additional amenities include private outdoor space, dishwasher, pets allowed, air conditioning, and parking. Explore more single-family home listings in Dallas.

Based on information from NTREIS and/or other sources. All data, including all measurements and calculations of area, is obtained from various sources and has not been, and will not be, verified by Prevu or the MLS. Information is provided exclusively for consumer's personal, non-commercial use and may not be used for any purpose other than to identify prospective properties consumer may be interested in purchasing.

Full MLS Disclaimers

Rebate estimate is indicative only and based on listing price and estimated buyer's agent commission paid by owner, if applicable. Final rebates are subject to Terms of Use and may vary due to final negotiated transaction terms.