

Prevu by reAlpha
BuySellBlogBrowse Listings

8322 24th Avenue 2BBrooklyn, NY 11214

For Sale

$695,000

Smart Buyer Rebate $4,875

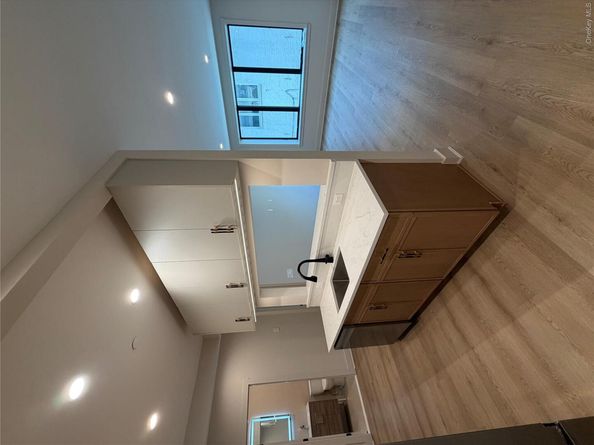
NEW CONSTRUCTION Welcome to The Panda Condominiums, the crown jewel of Bensonhurst—an exclusive collection of nine meticulously crafted residences distinguished by striking contemporary architecture and exceptional attention to detail. Residence 2B offers an expansive open-concept layout designed for modern living. The bright living and dining areas are framed by gorgeous black oversized windows that flood the areas with natural light. The custom two-tone designer kitchen is appointed with sleek Samsung appliances, premium finishes, and sophisticated modern styling. The primary bedroom features generous closet space, the hallway flows into a beautifully appointed bathroom allowing for a retreat of luxury. A spacious den provides additional living or home-office space, offering flexibility to suit a variety of needs. Additionally, this unit features the added luxury of a private rooftop terrace, providing exceptional outdoor living and entertaining space with 360 degree neighborhood views. Additionally, each unit features a large storage closet in the cellar for additional space. Deeded parking is available for purchase.

Listed by Chris J. Calabrese

·

CS Organization Inc

·

718-612-4699

Last updated October 29, 2026

·

Source: OneKey #1054667

Listing Facts

  • TypeCondo
  • NeighborhoodGravesend
  • Bedrooms1
  • Bathrooms1
  • Days on Prevu38
  • HOA/Maint. Fees$243/month
  • Taxes$843/year
  • Size820 sqft
  • Price per sqft$848

Amenities

  • Dishwasher
  • Pets Allowed
  • Outdoor Areas
  • Parking

Location

Mortgage Calculator

Listing History

09/23/2026
Listed by CS Organization Inc
$695,000
  1. 09/23/2026$695,000
    Listed by CS Organization Inc

Estimated Closing Costs

Attorney Fees
$4,000
Title Insurance
$3,128
Bank Attorney
$1,500
Mortgage Recording Tax
$10,703
Other Closing Costs
$4,000
Total
$23,331

Estimated closing costs are based on the list price of $695,000 and a 20% downpayment. These estimates are for indicative purposes only. Actual closing costs may vary for each transaction. See the Closing Costs Calculator for calculations specific to your situation.

Property Details for 8322 24th Avenue 2B

Association

Amenities

  • Association Amenities: Landscaping, Maintenance, Parking, Roof Deck, Snow Removal
  • Pets Allowed: No Restrictions

Fees

  • Association Fee: $243.00 Monthly
  • Association Fee Includes: Other, Snow Removal

Financial

  • Renting Allowed: Yes

General

  • Association Name: PANDA CONDOMINUMS

Exterior

Construction

  • Property Condition: New Construction
  • Stories Total: 3
  • Structure Type: Mid Rise
  • Window Features: Oversized Windows
  • Year Built: 2026
  • Architectural Style: Mid Rise
  • Construction Materials: Brick
  • Entry Level: 2
  • Exterior Features: Lighting, Mailbox, Private Roof, Roof Deck

Features

  • Building Features: Outdoor Space, Walk Up
  • Fencing: Fenced

Measurements

  • Building Area Units: Square Feet
  • Lot Features: Corner Lot
  • Lot Size Square Feet: 6,000

Financial

Taxes

  • Parcel Number: 3068530044
  • Tax Annual Amount: $843.00
  • Tax Year: 2026

Interior

Features

  • Appliances: Convection Oven, Dishwasher, Electric Cooktop, Refrigerator, Stainless Steel Appliance(s)
  • Flooring: Concrete, Tile, Vinyl
  • Interior Features: Natural Woodwork, Open Floorplan, Primary Bathroom, Quartz/Quartzite Counters, Stone Counters, Washer/Dryer Hookup

Measurements

  • Living Area: 820
  • Living Area Source: Measured

Rooms

  • Basement: Partially Finished, Storage Space
  • Bathrooms Full: 1
  • Bathrooms Total Integer: 1
  • Bedrooms Total: 1
  • Rooms Total: 4

Other

Location

  • Tax Block: 6853
  • Tax Lot: 44

Parking

Parking

  • Carport Spaces: 1
  • Carport: Yes
  • Parking Features: Carport, Private
  • Parking Total: 6

Schools

Elementary School

  • Elementary School: Contact Agent
  • Elementary School District: Contact Agent

High School

  • High School: Contact Agent
  • High School District: Contact Agent

Middle or Junior School

  • Middle Or Junior School: Call Listing Agent
  • Middle Or Junior School District: Contact Agent

Utilities

Equipment

  • Cooling: Ductless
  • Heating: Electric
  • Laundry Features: In Unit
  • Sewer: Public Sewer
  • Utilities: Electricity Connected, Sewer Connected, Trash Collection Public, Water Connected
  • Water Source: Public

Frequently Asked Questions

How many bedrooms and bathrooms does this condo have?

There is 1 bedroom and 1 bathroom in this condo at 8322 24th Avenue 2B.

What schools are nearby to 8322 24th Avenue 2B?

Nearby schools include the Contact Agent Elementary School, Call Listing Agent Middle School, and Contact Agent High School.

Does this condo have parking?

Yes, there are 6 parking spaces available for 8322 24th Avenue 2B.

Are pets allowed at 8322 24th Avenue?

Yes, 8322 24th Avenue allows pets. Check the Property Details for any relevant restrictions.

What are the annual taxes for 8322 24th Avenue 2B?

Annual taxes for this condo are estimated at $843.

How does 8322 24th Avenue 2B compare to other condos in Gravesend?

This condo is listed 13% below the average price for condos in Gravesend and has been on the market for 29 less days than the typical home in this area.

What building or home owners association is the condo part of?

This condo is part of the PANDA CONDOMINUMS home owners association.

What is the square footage on this condo?

According to the MLS, this listing is 820 sqft.

8322 24th Avenue 2B is a 1-bedroom, 1-bath condo for sale in Brooklyn NY 11214. On Prevu for 38 days at $695,000. This property features 820 square feet of living space, located in Gravesend. The median listing price for condos in this area is $1,194,000. Nearby schools include Contact Agent Elementary School, Call Listing Agent Middle School, and Contact Agent High School. The home offers dishwasher, pets allowed, outdoor areas, and parking. Browse more condo listings in Brooklyn.

The data relating to real estate for sale on this website comes in part from the IDX Program of OneKey™ MLS. The source of the displayed data is either the property owner or public record provided by non-governmental third parties. It is believed to be reliable but not guaranteed. This information is provided exclusively for consumers’ personal, non-commercial use. Information Copyright 2026, OneKey™ MLS. All Rights Reserved.

Full MLS Disclaimers

Rebate estimate is indicative only and based on listing price and estimated buyer's agent commission paid by owner, if applicable. Final rebates are subject to Terms of Use and may vary due to final negotiated transaction terms.