

Prevu by reAlpha
BuySellBlogBrowse Listings

8316 Whippoorwill Drive Fort Worth, Texas 76123

For Sale

$360,000

Smart Buyer Rebate $3,600

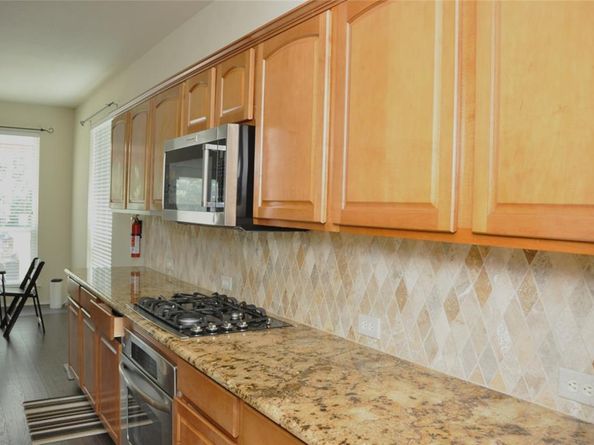
Welcome to this spacious, open layout, inviting home located in a thriving neighborhood, on a cul-de-sac, and zoned to Crowley ISD. As you pulled up to the home, notice the popping red brick color and the gorgeous tree providing lots of shade. Enter through the front door and you will see the formal dining room to the right that connects to the kitchen. Going further in leads to the high vaulted ceiling family room with a gas fireplace and opens into the kitchen. The kitchen features granite countertop, gas cooktop, and tumbled travertine backsplash. There is also a half bath for guests downstairs. On the other side of the family room is a little hallway that enters into the primary bedroom, which has dual sinks, separate shower and tub, and a good size walk-in closet. Going up the stairs leads to the game room or living room, 3 spacious split bedrooms, and a full bath. You can stand upstairs and look openly down into the family room for easy entertainment. The backyard includes an extended large concrete, an outdoor built-in grill, a pergola, and a cute shed. Imagine all the gatherings you can host out here. This home has many upgrades and updates in the last 5 years, including newer double-pane windows, LVP throughout, carpet, Tyvek House Wrap, radiant barrier, whole house lightning suppressor (helps from lightning hitting), and more attic insulation. The extended garage features a 3rd bay for storage or a workshop, is insulated, and includes shelving and 220 volt (30) amp outlet. The community has a pool, playground, walking trails, nearby beautiful Chisholm Trail Park, schools, restuarants and shopping complex, and easy access to Chisholm Trail Pkwy. Come check out this great home that has everything you need today!

Listed by Chau Thai

·

Coldwell Banker Apex, REALTORS

·

817-907-7554

Last updated September 30, 2026

·

Source: NTREIS #21399537

Listing Facts

  • TypeSingle-family
  • NeighborhoodSummer Creek South
  • Bedrooms4
  • Bathrooms3
  • Days on Prevu32
  • HOA/Maint. Fees$270/semi-annual
  • Size2,737 sqft
  • Price per sqft$132

Amenities

  • Dishwasher
  • Private Outdoor Space
  • Pets Allowed
  • Air Conditioning
  • Parking
  • Swimming Pool

Location

Mortgage Calculator

Listing History

09/29/2026
Listed by Coldwell Banker Apex, REALTORS
$360,000
  1. 09/29/2026$360,000
    Listed by Coldwell Banker Apex, REALTORS

Property Details for 8316 Whippoorwill Drive

Association

Amenities

  • Community Features: Club House, Community Pool, Greenbelt, Playground, Pool, Sidewalks

Fees

  • Association Fee: $270.00 Semi-Annual
  • Association Fee Includes: Full Use Of Facilities, Management Fees

Exterior

Construction

  • Roof: Composition
  • Year Built: 2002
  • Year Built Details: Preowned
  • Architectural Style: Traditional
  • Construction Materials: Brick
  • Exterior Features: Rain Gutters, Outdoor Kitchen

Features

  • Fencing: Wood
  • Other Structures: Outdoor Kitchen, Pergola
  • Patio And Porch Features: Patio

Measurements

  • Lot Features: Few Trees, Interior Lot, Landscaped, Sprinkler System, Subdivision
  • Lot Size Acres: 0.17
  • Lot Size Area: 0
  • Lot Size Source: Public Records
  • Lot Size Square Feet: 7,405
  • Lot Size Units: Acres

Financial

Taxes

  • Parcel Number: 07683987

Interior

Features

  • Appliances: Dishwasher, Disposal, Electric Oven, Gas Cooktop, Microwave, Plumbed For Gas In Kitchen, Vented Exhaust Fan
  • Fireplace Features: Family Room, Gas, Gas Logs, Gas Starter, Glass Doors
  • Fireplaces Total: 1
  • Flooring: Carpet, Ceramic Tile, Luxury Vinyl Plank
  • Interior Features: Cable TV Available, Eat-in Kitchen, Granite Counters, High Speed Internet Available, Open Floorplan, Pantry, Sound System Wiring, Vaulted Ceiling(s), Walk-In Closet(s)

Measurements

  • Living Area: 2,737

Rooms

  • Bathrooms Full: 2
  • Bathrooms Half: 1
  • Bathrooms Total Integer: 3
  • Bedrooms Total: 4

Other

Location

  • Subdivision Name: Summer Creek South Add
  • Tax Block: 3
  • Tax Lot: 16

Parking

Parking

  • Attached Garage: Yes
  • Covered Spaces: 2
  • Garage Spaces: 2
  • Garage: Yes
  • Parking Features: Driveway, Garage, Garage Door Opener, Garage Double Door, Garage Faces Front

Schools

Elementary School

  • Elementary School: Dallas Park

Utilities

Equipment

  • Cooling: Ceiling Fan(s), Central Air, Electric
  • Heating: Central, Fireplace(s), Natural Gas
  • Laundry Features: Electric Dryer Hookup, Utility Room, Full Size W/D Area, Dryer Hookup, Washer Hookup
  • Utilities: Cable Available, City Sewer, City Water, Electricity Available, Individual Gas Meter, Individual Water Meter, Natural Gas Available, Sewer Available, Sidewalk

Frequently Asked Questions

How many bedrooms and bathrooms does this single-family home have?

There are 4 bedrooms and 3 bathrooms in this single-family home at 8316 Whippoorwill Drive .

What schools are nearby to 8316 Whippoorwill Drive ?

Nearby schools include the Dallas Park Elementary School.

Does this single-family home have parking?

Yes, there are 2 parking spaces available for 8316 Whippoorwill Drive .

How does 8316 Whippoorwill Drive compare to other single-family homes in Summer Creek South?

This single-family home is listed 21% below the average price for single-family homes in Summer Creek South and has been on the market for 27 less days than the typical home in this area.

What is the square footage on this single-family home?

According to the MLS, this listing is 2,737 sqft.

8316 Whippoorwill Drive is a 4-bedroom, 3-bath single-family home for sale in Fort Worth Texas 76123. Listed on Prevu for 32 days at $360,000. This property features 2,737 square feet of living space, located in Fort Worth. The median listing price for single-family homes in this area is $495,000. Nearby schools include Dallas Park Elementary School. Property amenities include private outdoor space, dishwasher, pets allowed, air conditioning, parking, and swimming pool. Browse more single-family home listings in Fort Worth.

Based on information from NTREIS and/or other sources. All data, including all measurements and calculations of area, is obtained from various sources and has not been, and will not be, verified by Prevu or the MLS. Information is provided exclusively for consumer's personal, non-commercial use and may not be used for any purpose other than to identify prospective properties consumer may be interested in purchasing.

Full MLS Disclaimers

Rebate estimate is indicative only and based on listing price and estimated buyer's agent commission paid by owner, if applicable. Final rebates are subject to Terms of Use and may vary due to final negotiated transaction terms.