

Prevu by reAlpha
BuySellBlogBrowse Listings

8312 Saber Creek TRLAustin, TX 78759

For Sale

$695,000

Smart Buyer Rebate $6,950

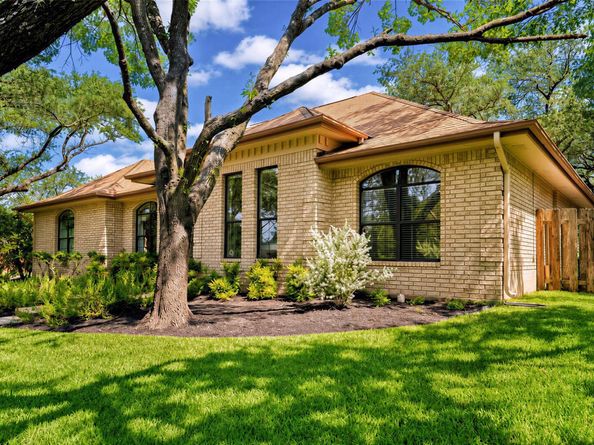
Thoughtfully maintained and full of timeless character, this ranch-style home offers generous living spaces within a quiet pocket neighborhood in the hills of Northwest Austin.

Groves of mature trees, lush landscaping, stone walking paths, and a side-entry garage create an inviting first impression on an elevated corner lot.

Inside, a versatile floor plan is anchored by the expansive family room, highlighted by a floor-to-ceiling fireplace and a soaring, beamed cathedral ceiling. The primary suite features two walk-in closets, an en-suite bath with garden tub and frameless glass shower, and private entrance to the backyard. Designed with privacy in mind, three additional bedrooms and a full bath are situated on the opposite side of the home.

Zoned for Laurel Mountain, Canyon Vista, and Westwood, this home is approximately 15 minutes from the The Domain and Arboretum, and 20 minutes from downtown.

Major updates include a 2025 HVAC and 2023 roof, and a pre-inspection has been completed for added buyer confidence. With the flexibility of a voluntary HOA, this home offers a unique opportunity to customize and truly make it your own.

Listed by Tanya Liu

·

License #804685

·

Baemayr Realty Group, LLC

·

(512) 647-2709

Last updated July 31, 2026

·

Source: ACTRIS #3944605

Listing Facts

  • TypeSingle-family
  • NeighborhoodAnderson Mill
  • Bedrooms4
  • Bathrooms2
  • Days on Prevu4
  • Taxes$7,237.09/year
  • Size2,076 sqft
  • Price per sqft$335

Amenities

  • Dishwasher
  • Private Outdoor Space
  • Air Conditioning
  • Parking
  • Swimming Pool

Location

Mortgage Calculator

Listing History

07/27/2026
Listed by Baemayr Realty Group, LLC
$695,000

Property Details for 8312 Saber Creek TRL

Association

Amenities

  • Community Features: Cluster Mailbox, High Speed Internet, Sidewalks, Suburban

General

  • Association Name: Ridge At Balcones

Exterior

Construction

  • Property Condition: Resale
  • Roof: Shingle
  • Year Built: 1986
  • Construction Materials: Brick Veneer
  • Exterior Features: Gutters Full, Private Yard

Features

  • Direction Faces: South
  • Fencing: Back Yard, Privacy, Wood
  • Patio And Porch Features: Front Porch, Patio
  • View: Neighborhood

Measurements

  • Lot Features: Corner Lot, Landscaped, Sprinkler - Partial, Trees-Large (Over 40 Ft), Many Trees, Trees-Medium (20 Ft - 40 Ft)
  • Lot Size Acres: 0.27
  • Lot Size Area: 0
  • Lot Size Dimensions: 98
  • Lot Size Square Feet: 11,948

Financial

Taxes

  • Parcel Number: 01621108040000
  • Tax Annual Amount: $7,237.09
  • Tax Assessed Value: $752,401.00
  • Tax Year: 2025

Interior

Features

  • Appliances: Dishwasher, Microwave, Range
  • Fireplace Features: Family Room, Wood Burning
  • Fireplaces Total: 1
  • Flooring: Carpet, Laminate, Tile
  • Interior Features: Ceiling Fan(s), Beamed Ceilings, Cathedral Ceiling(s), High Ceilings, Vaulted Ceiling(s), Granite Counters, Crown Molding, Double Vanity, Electric Dryer Hookup, In-Law Floorplan, Multiple Dining Areas, No Interior Steps, Open Floorplan, Primary Bedroom On Main, Soaking Tub, Walk-In Closet(s), Washer Hookup

Measurements

  • Living Area: 2,076
  • Living Area Source: Public Records

Rooms

  • Bathrooms Full: 2
  • Bathrooms Total Integer: 2
  • Bedrooms Total: 4
  • Main Level Bedrooms: 4

Other

Location

  • Subdivision Name: RIDGE AT BALCONES THE
  • Tax Block: A
  • Tax Lot: 16

Parking

Parking

  • Attached Garage: Yes
  • Covered Spaces: 2
  • Garage Spaces: 2
  • Garage: Yes
  • Parking Features: Attached, Driveway, Garage, Garage Door Opener, Garage Faces Side
  • Parking Total: 4

Schools

Elementary School

  • Elementary School: Laurel Mountain
  • Elementary School District: Round Rock ISD

High School

  • High School: Westwood
  • High School District: Round Rock ISD

Middle or Junior School

  • Middle Or Junior School: Canyon Vista
  • Middle Or Junior School District: Round Rock ISD

Utilities

Equipment

  • Cooling: Ceiling Fan(s), Central Air
  • Heating: Central, Electric
  • Laundry Features: Electric Dryer Hookup, Washer Hookup
  • Sewer: Public Sewer
  • Utilities: Cable Available, Electricity Connected, Internet-Cable, Internet-Fiber, Sewer Connected, Water Connected
  • Water Source: Public

Frequently Asked Questions

How many bedrooms and bathrooms does this single-family home have?

There are 4 bedrooms and 2 bathrooms in this single-family home at 8312 Saber Creek TRL.

What schools are nearby to 8312 Saber Creek TRL?

Nearby schools include the Laurel Mountain Elementary School, Canyon Vista Middle School, and Westwood High School.

Does this single-family home have parking?

Yes, there are 2 parking spaces available for 8312 Saber Creek TRL.

What are the annual taxes for 8312 Saber Creek TRL?

Annual taxes for this single-family home are estimated at $7,237.

How does 8312 Saber Creek TRL compare to other single-family homes in Anderson Mill?

This single-family home is listed 8% below the average price for single-family homes in Anderson Mill and has been on the market for 48 less days than the typical home in this area.

What building or home owners association is the single-family home part of?

This single-family home is part of the Ridge At Balcones home owners association.

What is the square footage on this single-family home?

According to the MLS, this listing is 2,076 sqft.

8312 Saber Creek TRL is a 4-bedroom, 2-bath single-family home for sale in Austin TX 78759. Available on Prevu for 4 days at $695,000. This home features 2,076 square feet of living space, located in Anderson Mill. The median listing price for single-family homes in this area is $532,000. Nearby schools include Laurel Mountain Elementary School, Canyon Vista Middle School, and Westwood High School. The home offers private outdoor space, dishwasher, air conditioning, parking, and swimming pool. Browse more single-family home listings in Austin.

Based on information from ACTRIS and/or other sources. All data, including all measurements and calculations of area, is obtained from various sources and has not been, and will not be, verified by Prevu or the MLS. Information is provided exclusively for consumer's personal, non-commercial use and may not be used for any purpose other than to identify prospective properties consumer may be interested in purchasing.

Full MLS Disclaimers

Rebate estimate is indicative only and based on listing price and estimated buyer's agent commission paid by owner, if applicable. Final rebates are subject to Terms of Use and may vary due to final negotiated transaction terms.