Prevu by reAlpha
BuySellBlogBrowse Listings

8312 S 124th StreetSeattle, WA 98178

For Sale

$995,000

Smart Buyer Rebate $9,950

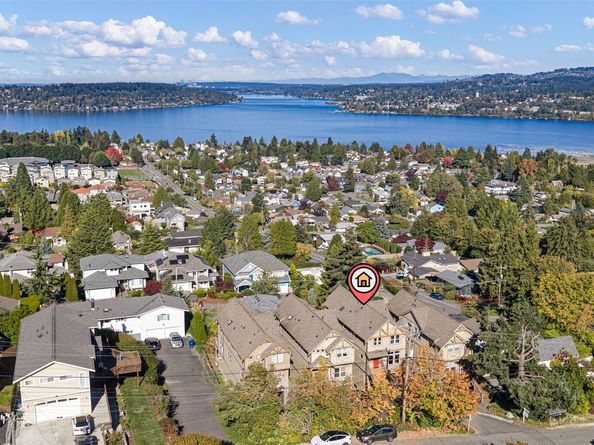
Panoramic Lake Washington and mountain views from all three levels of this spacious, custom-built 2007 home. Watch eagles soar, enjoy sunrises and sunsets over the lake, and take in the sparkling city lights after dark. With over 3,000 finished square feet, 4 bedrooms and 4 baths, the home features a Whistler lodge-inspired style with natural wood trim, bamboo hardwood floors, and brand-new deep-pile carpet. The main level flows from a living room with gas fireplace, sweeping views, and large deck, to a well-appointed kitchen with honed granite counters, stainless appliances, and breakfast nook. Formal dining room connects to the kitchen via a butler’s pantry and kitchenette. Upstairs, the primary suite features more incredible views, a Juliet balcony, walk-in closet, and bath with shower and soaking tub. Two additional bedrooms, hall bath, and laundry complete the upper floor. On the ground level, a fourth bedroom, ensuite bath, and separate entrance offers flexibility as a guest suite, family room, or MIL. Below, the media room boasts a Dolby Atmos theater with projector screen and sound system. Additional 400 sq ft bonus space for exercise, play, or storage. Total home comfort from two energy-efficient heat pumps with air conditioning, plus a Navien tankless water heater. Plentiful parking: 2-car garage and 2 driveway spaces. Ensconced in a 4-home enclave with no HOA, in a quiet neighborhood minutes to I-5, I-405, and the shops and restaurants of The Landing in Renton.


Listed by Corrie Watterson

·

Windermere R E Mount Baker

·

206-910-7636

Last updated October 29, 2026

·

Source: NWMLS #2594309

Listing Facts

  • TypeSingle-family
  • NeighborhoodWest Hill
  • Bedrooms4
  • Bathrooms4
  • Days on Prevu16
  • Taxes$11,393.84/year
  • Size3,134 sqft
  • Price per sqft$317

Amenities

  • Dishwasher
  • Washer/Dryer
  • Pets Allowed
  • Parking

Location

Mortgage Calculator

Listing History

10/15/2026
Listed by Windermere R E Mount Baker
$995,000
  1. 10/15/2026$995,000
    Listed by Windermere R E Mount Baker

Property Details for 8312 S 124th Street

Exterior

Construction

  • Property Condition: Very Good
  • Roof: Composition
  • Structure Type: House
  • Year Built: 2007
  • Architectural Style: Craftsman
  • Builder Name: Finehome Development
  • Building Name: Bryn Mawr Add
  • Construction Materials: Cement Planked, Stone, Wood, Wood Products
  • Entry Location: Lower,Main
  • Exterior Features: Cement Planked, Stone, Wood, Wood Products

Features

  • Direction Faces: South
  • View: City, Lake, Mountains, Territorial

Measurements

  • Building Area Total: 3,538
  • Building Area Units: Square Feet
  • Lot Features: Cul-De-Sac, Curbs, Dead End Street, Paved
  • Lot Size Acres: 0.06
  • Lot Size Dimensions: 30,100
  • Lot Size Square Feet: 3,000
  • Lot Size Units: Square Feet

Financial

Taxes

  • Parcel Number: 1180007966
  • Tax Annual Amount: $11,393.84
  • Tax Year: 2026

Interior

Features

  • Appliances: Dishwasher, Disposal, Dryer, Microwave, Refrigerator, Stove(s)/Range(s), Tankless Water Heater, Washer
  • Fireplace Features: Gas
  • Fireplace: Yes
  • Fireplaces Total: 2
  • Flooring: Bamboo/Cork, Vinyl, Carpet
  • Interior Features: Second Primary Bedroom, Bath Off Primary, Dbl Pane/Storm Window, Dining Room, Fireplace, French Doors, Security System, Vaulted Ceiling(s), Walk-In Closet(s), Water Heater, Wet Bar, Wine Cellar

Measurements

  • Living Area: 3,134

Rooms

  • Basement: Partially Finished
  • Bathrooms Full: 1
  • Bathrooms Half: 1
  • Bathrooms Three Quarter: 2
  • Bathrooms Total Integer: 4
  • Bedrooms Total: 4
  • Main Level Bathrooms: 1

Other

Environmental

  • Green Building Verification Type: Built Green™

Location

  • Subdivision Name: Bryn Mawr

Parking

Parking

  • Attached Garage: Yes
  • Covered Spaces: 2
  • Garage: Yes
  • Parking Features: Driveway, Attached Garage
  • Parking Total: 4

Schools

Elementary School

  • Elementary School: Bryn Mawr Elem

High School

  • High School: Renton Snr High
  • High School District: Renton

Middle or Junior School

  • Middle Or Junior School: Dimmitt Mid

Utilities

Equipment

  • Has Cooling: Yes
  • Has Heating: Yes
  • Sewer: Sewer Connected
  • Water Source: Public

Frequently Asked Questions

How many bedrooms and bathrooms does this single-family home have?

There are 4 bedrooms and 4 bathrooms in this single-family home at 8312 S 124th Street.

What schools are nearby to 8312 S 124th Street?

Nearby schools include the Bryn Mawr Elem Elementary School, Dimmitt Mid Middle School, and Renton Snr High.

Does this single-family home have parking?

Yes, there are 4 parking spaces available for 8312 S 124th Street.

What are the annual taxes for 8312 S 124th Street?

Annual taxes for this single-family home are estimated at $11,393.

How does 8312 S 124th Street compare to other single-family homes in West Hill?

This single-family home is listed 17% above the average price for single-family homes in West Hill and has been on the market for 85 less days than the typical home in this area.

What building or home owners association is the single-family home part of?

This single-family home is in the Bryn Mawr Add building.

What is the square footage on this single-family home?

According to the MLS, this listing is 3,134 sqft.

8312 S 124th Street is a 4-bedroom, 4-bath single-family home for sale in Seattle WA 98178. Available on Prevu for 16 days at $995,000. This residence features 3,134 square feet of living space, located in West Hill. The median listing price for single-family homes in this area is $758,500. Nearby schools include Bryn Mawr Elem Elementary School, Dimmitt Mid Middle School, and Renton Snr High. Additional amenities include dishwasher, pets allowed, parking, and washer/dryer. View other single-family home listings in King County.

Based on information from NWMLS and/or other sources. All data, including all measurements and calculations of area, is obtained from various sources and has not been, and will not be, verified by Prevu or the MLS. Information is provided exclusively for consumer's personal, non-commercial use and may not be used for any purpose other than to identify prospective properties consumer may be interested in purchasing.

Full MLS Disclaimers

Rebate estimate is indicative only and based on listing price and estimated buyer's agent commission paid by owner, if applicable. Final rebates are subject to Terms of Use and may vary due to final negotiated transaction terms.