Prevu by reAlpha
BuySellBlogBrowse Listings

8305 Fox Haven DriveMclean, VA 22102

For Sale

$3,995,000

Smart Buyer Rebate $39,950

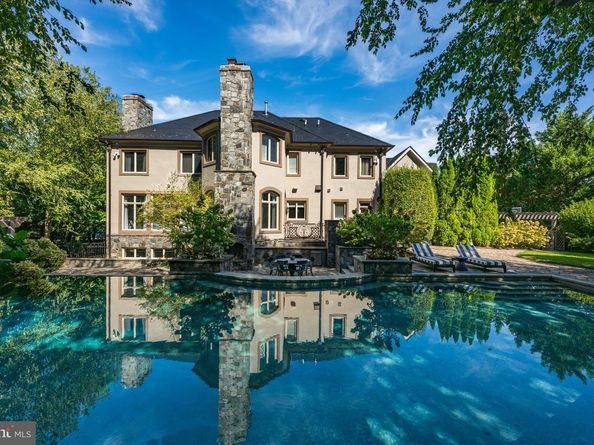
Welcome to an extraordinary 0.83-acre estate, an entertainer’s dream offering lush landscaping, an expansive patio, a sleek negative edge pool, outdoor fireplace, and a fully equipped outdoor kitchen perfect for lounging and dining al fresco. A circular driveway leads you to stately double doors and into a breathtaking two-story foyer, where an elegant curved staircase and shimmering chandeliers introduce the home’s sophisticated aesthetic. Granite and marble accents, custom millwork, and soaring ceilings elevate each space, while five fireplaces add warmth and ambiance throughout the nearly 8,900 square foot interior. The formal living and dining rooms exude timeless elegance, each graced with French doors that open to Juliet balconies overlooking the grounds. The gourmet kitchen is the heart of the home, a showcase of custom cabinetry, a generous center island, and premium appliances including a warming drawer and wine refrigerator. It seamlessly unfolds into the sunlit breakfast room and the inviting family room, where coffered ceilings, built-in cabinetry, and floor-to-ceiling windows create a seamless connection to the outdoors. Thoughtful details continue on the main level with a sunroom, butler’s pantry, walk-in pantry, laundry room, and two well placed powder rooms. The the upper level is a retreat to the luxurious owner’s suite, an intimate haven offering a private fireplace, dual walk-in closets, and a spa inspired bath. Three additional bedrooms, each generously sized are paired with beautifully designed baths. A striking media room with its own full bath adds a touch of cinematic indulgence. The lower level has a spacious recreation lounge with wet bar invites gatherings of every size. A dedicated fitness studio, massage room, and a full bath with a steam shower create a personal wellness retreat. A guest bedroom with full bath, a wine cellar, and abundant storage. This Fox Haven estate is more than a home, it is a lifestyle of elegance, comfort, and unforgettable moments, offering resort style living just minutes to world class shopping and dining.


Listed by Piper Gioia Yerks

·

License #0225059965

·

Washington Fine Properties, LLC

·

7039631363

Last updated October 21, 2026

·

Source: Bright #VAFX2323994

Listing Facts

  • TypeSingle-family
  • NeighborhoodMcLean
  • Bedrooms5
  • Bathrooms9
  • Days on Prevu126
  • Taxes$40,373.48/year
  • Size8,870 sqft
  • Price per sqft$450

Amenities

  • Dishwasher
  • Washer/Dryer
  • Parking

Location

Mortgage Calculator

Listing History

10/19/2026
Price Decreased
$3,995,000
06/27/2026
Listed by Washington Fine Properties, LLC
$4,299,000
  1. 10/19/2026$3,995,000
    Price Decreased
  2. 06/27/2026$4,299,000
    Listed by Washington Fine Properties, LLC

Property Details for 8305 Fox Haven Drive

Exterior

Construction

  • New Construction: No
  • Roof: Slate
  • Year Built: 2003
  • Architectural Style: Transitional
  • Construction Materials: Stucco
  • Exterior Features: Extensive Hardscape, Flood Lights, Play Area, Stone Retaining Walls

Features

  • Fencing: Decorative, Rear, Other
  • Other Structures: Above Grade, Below Grade
  • Patio And Porch Features: Patio(s), Porch(es), Terrace
  • Pool Features: In Ground
  • Waterfront: No

Measurements

  • Lot Features: Landscaping, Rear Yard
  • Lot Size Acres: 0.83
  • Lot Size Source: Assessor
  • Lot Size Square Feet: 36,213
  • Lot Size Units: Square Feet

Financial

Taxes

  • Tax Annual Amount: $40,373.48
  • Tax Year: 2026

Interior

Features

  • Appliances: Built-In Microwave, Dishwasher, Disposal, Dryer, Exhaust Fan, Extra Refrigerator/Freezer, Icemaker, Oven - Wall, Refrigerator, Stove, Washer
  • Fireplace Features: Gas/Propane, Fireplace - Glass Doors, Mantel(s), Screen, Wood
  • Fireplace: Yes
  • Fireplaces Total: 5
  • Interior Features: Butlers Pantry, Kitchen - Gourmet, Breakfast Area, Kitchen - Island, Primary Bath(s), Built-Ins, Chair Railings, Crown Moldings, Curved Staircase, Double/Dual Staircase, Window Treatments, Upgraded Countertops, Wet/Dry Bar, Wood Floors, Bathroom - Stall Shower, Bathroom - Soaking Tub, Bathroom - Walk-In Shower, Family Room Off Kitchen, Formal/Separate Dining Room, Pantry, Recessed Lighting, Walk-in Closet(s)

Measurements

  • Living Area: 8,870
  • Living Area Source: Estimated

Rooms

  • Basement: Outside Entrance, Rear Entrance, Daylight, Partial, Fully Finished, Heated, Improved, Shelving, Windows
  • Has Basement: Yes
  • Bathrooms Full: 7
  • Bathrooms Half: 2
  • Bathrooms Total Integer: 9
  • Bedrooms Total: 5

Other

Features

  • Accessibility Features: Other

General

  • Senior Community: No

Location

  • Subdivision Name: FOXHALL OF MCLEAN

Parking

Parking

  • Garage Spaces: 3
  • Garage: Yes
  • Parking Features: Circular Driveway

Schools

Elementary School

  • Elementary School: SPRING HILL

High School

  • High School: LANGLEY

Middle or Junior School

  • Middle Or Junior School: COOPER

Utilities

Equipment

  • Cooling: Central A/C
  • Heating: Forced Air
  • Has Heating: Yes
  • Sewer: Public Sewer
  • Water Source: Public

Frequently Asked Questions

How many bedrooms and bathrooms does this single-family home have?

There are 5 bedrooms and 9 bathrooms in this single-family home at 8305 Fox Haven Drive.

What schools are nearby to 8305 Fox Haven Drive?

Nearby schools include the SPRING HILL Elementary School, COOPER Middle School, and LANGLEY High School.

Does this single-family home have parking?

Yes, there are 3 parking spaces available for 8305 Fox Haven Drive.

What are the annual taxes for 8305 Fox Haven Drive?

Annual taxes for this single-family home are estimated at $40,373.

How does 8305 Fox Haven Drive compare to other single-family homes in McLean?

This single-family home is listed 2% below the average price for single-family homes in McLean and has been on the market for 32 more days than the typical home in this area.

What is the square footage on this single-family home?

According to the MLS, this listing is 8,870 sqft.

8305 Fox Haven Drive is a 5-bedroom, 9-bath single-family home for sale in MCLEAN VA 22102. Listed on Prevu for 126 days at $3,995,000. This includes a recent price decrease of $304,000. This residence features 8,870 square feet of living space, located in McLean. The median listing price for single-family homes in this area is $2,600,000. Nearby schools include SPRING HILL Elementary School, COOPER Middle School, and LANGLEY High School. Property amenities include dishwasher, parking, and dryer. Explore more single-family home listings in Fairfax County.

The data relating to real estate for sale on this website appears in part through the BRIGHT Internet Data Exchange program, a voluntary cooperative exchange of property listing data between licensed real estate brokerage firms in which participates, and is provided by BRIGHT through a licensing agreement. The information provided by this website is for the personal, non-commercial use of consumers and may not be used for any purpose other than to identify prospective properties consumers may be interested in purchasing. Copyright BRIGHT, All Rights Reserved.

Full MLS Disclaimers

Rebate estimate is indicative only and based on listing price and estimated buyer's agent commission paid by owner, if applicable. Final rebates are subject to Terms of Use and may vary due to final negotiated transaction terms.