Prevu by reAlpha
BuySellBlogBrowse Listings

8302 SW DilworthVashon, WA 98070

For Sale

$1,449,000

Smart Buyer Rebate $14,490

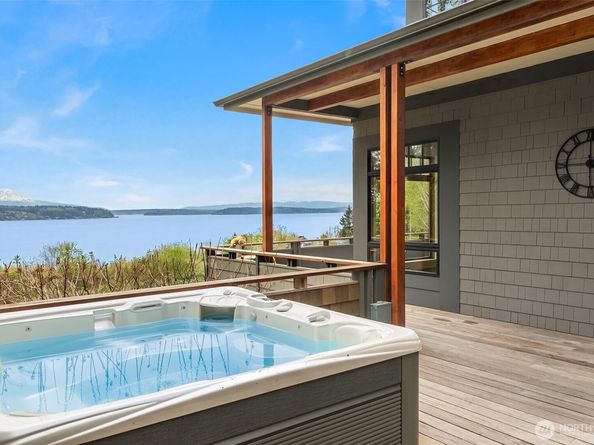
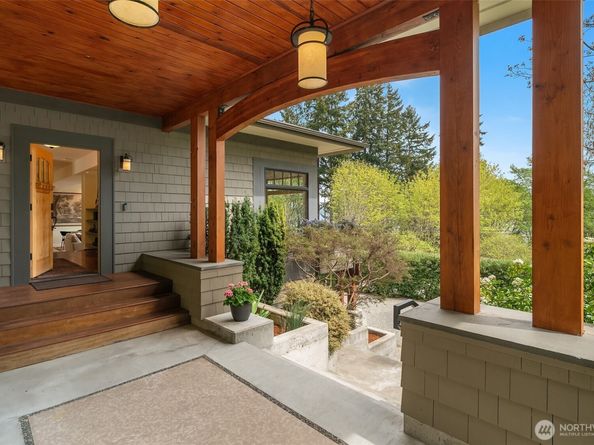
Discover the beauty of island living in this custom-designed PNW Contemporary home, where walls of windows showcase ever-changing views of sailboats crossing Puget Sound, snow-capped Mount Rainier & glowing evening skies. Set on 2.6 private, park-like acres, lush gardens, mature trees, flowering shrubs, & peaceful sitting areas create a tranquil retreat moments from the town of Vashon & the Seattle ferry. Designed for effortless living & entertaining, the light-filled interior features soaring ceilings, striking tigerwood floors, custom built-ins, artisan finishes, & two fireplaces that create a warm, inviting atmosphere. Thoughtfully crafted to balance open gathering spaces w/ quiet retreats, the floor plan includes a dramatic great room, beautifully appointed ensuite primary w/ walk-in closets, library, office, butler's pantry, & an inviting kitchen w/ dining area that serves as the heart of the home. Expansive decks seamlessly extend the living space outdoors, offering the perfect setting for sunrise coffee, alfresco dining, gatherings, or relaxing in the Caldera spa while taking in the breathtaking scenery. Wander through beautifully landscaped grounds, enjoy the sights & sounds of nature, or simply savor the privacy & serenity that make this property feel like a year-round getaway. Adjoined to the two-car garage, a finished flex space w/ bath is ideal for guests, a studio, or remote work. A rare blend of timeless architecture, privacy, nature, & everyday convenience.


Listed by Heidi Grimsley

·

John L. Scott Vashon

Last updated July 28, 2026

·

Source: NWMLS #2510670

Listing Facts

  • TypeSingle-family
  • NeighborhoodVashon
  • Bedrooms3
  • Bathrooms4
  • Days on Prevu101
  • Taxes$11,909/year
  • Size3,449 sqft
  • Price per sqft$420

Amenities

  • Dishwasher
  • Washer/Dryer
  • Pets Allowed
  • Air Conditioning
  • Parking

Location

Mortgage Calculator

Listing History

07/28/2026
Price Decreased
$1,449,000
06/17/2026
Price Decreased
$1,499,000
05/12/2026
Price Decreased
$1,585,000
05/05/2026
Price Decreased
$1,650,000
04/22/2026
Listed by John L. Scott Vashon
$1,789,000

Property Details for 8302 SW Dilworth

Exterior

Construction

  • Property Condition: Very Good
  • Roof: Composition
  • Structure Type: House
  • Year Built: 2010
  • Architectural Style: Contemporary
  • Construction Materials: Cement Planked, Wood
  • Entry Location: Main
  • Exterior Features: Cement Planked, Wood

Features

  • Direction Faces: Southeast
  • View: City, Mountains, Sound

Measurements

  • Building Area Total: 3,449
  • Building Area Units: Square Feet
  • Lot Features: Drought Resistant Landscape, Paved, Value In Land
  • Lot Size Acres: 2.66
  • Lot Size Square Feet: 115,869
  • Lot Size Units: Square Feet

Financial

Taxes

  • Parcel Number: 2023039049
  • Tax Annual Amount: $11,909.00
  • Tax Year: 2026

Interior

Features

  • Appliances: Dishwasher, Dryer, Refrigerator, Stove(s)/Range(s), Washer
  • Fireplace Features: Wood Burning
  • Fireplace: Yes
  • Fireplaces Total: 2
  • Flooring: Ceramic Tile, Hardwood, Carpet
  • Interior Features: Bath Off Primary, Dbl Pane/Storm Window, Dining Room, Fireplace, French Doors, Hot Tub/Spa, Pantry, Sprinkler System, Walk-In Closet(s), Water Heater, Wired For Generator
  • Spa: Yes

Measurements

  • Living Area: 3,449

Rooms

  • Basement: Finished
  • Bathrooms Full: 1
  • Bathrooms Half: 1
  • Bathrooms Three Quarter: 2
  • Bathrooms Total Integer: 4
  • Bedrooms Total: 3
  • Main Level Bathrooms: 1

Other

Location

  • Subdivision Name: Dilworth

Parking

Parking

  • Attached Garage: Yes
  • Covered Spaces: 2
  • Garage: Yes
  • Parking Features: Attached Garage
  • Parking Total: 4

Schools

Elementary School

  • Elementary School: Chautauqua Elem

High School

  • High School: Vashon Isl High
  • High School District: Vashon Island

Middle or Junior School

  • Middle Or Junior School: Mcmurray Mid

Utilities

Equipment

  • Has Cooling: Yes
  • Has Heating: Yes
  • Sewer: Septic Tank
  • Water Source: Public

Frequently Asked Questions

How many bedrooms and bathrooms does this single-family home have?

There are 3 bedrooms and 4 bathrooms in this single-family home at 8302 SW Dilworth.

What schools are nearby to 8302 SW Dilworth?

Nearby schools include the Chautauqua Elem Elementary School, Mcmurray Mid Middle School, and Vashon Isl High.

Does this single-family home have parking?

Yes, there are 4 parking spaces available for 8302 SW Dilworth.

What are the annual taxes for 8302 SW Dilworth?

Annual taxes for this single-family home are estimated at $11,909.

How does 8302 SW Dilworth compare to other single-family homes in Vashon?

This single-family home is listed 9% above the average price for single-family homes in Vashon and has been on the market for 24 more days than the typical home in this area.

What is the square footage on this single-family home?

According to the MLS, this listing is 3,449 sqft.

8302 SW Dilworth is a 3-bedroom, 4-bath single-family home for sale in Vashon WA 98070. Available on Prevu for 101 days at $1,449,000. This includes a recent price decrease of $50,000. This home features 3,449 square feet of living space, located in Vashon. The median listing price for single-family homes in this area is $995,000. Nearby schools include Chautauqua Elem Elementary School, Mcmurray Mid Middle School, and Vashon Isl High. The home offers dishwasher, pets allowed, air conditioning, parking, and washer/dryer. Browse more single-family home listings in King County.

Based on information from NWMLS and/or other sources. All data, including all measurements and calculations of area, is obtained from various sources and has not been, and will not be, verified by Prevu or the MLS. Information is provided exclusively for consumer's personal, non-commercial use and may not be used for any purpose other than to identify prospective properties consumer may be interested in purchasing.

Full MLS Disclaimers

Rebate estimate is indicative only and based on listing price and estimated buyer's agent commission paid by owner, if applicable. Final rebates are subject to Terms of Use and may vary due to final negotiated transaction terms.