

Prevu by reAlpha
BuySellBlogBrowse Listings

8302 Brentwood Street Rowlett, Texas 75088

For Sale

$375,000

Smart Buyer Rebate $3,750

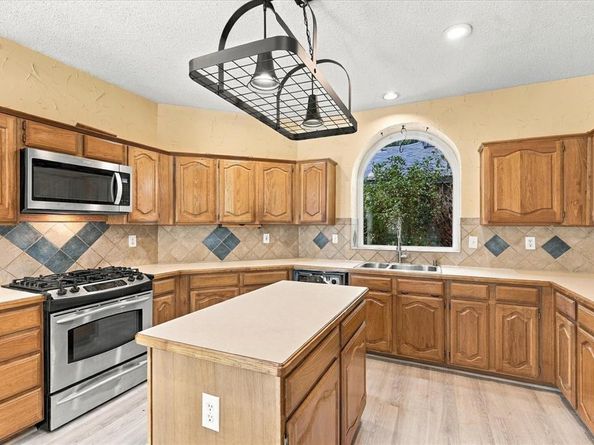
NO HOA, fully PAID-OFF Solar Panels, and an incredible opportunity to make this spacious home your own! Offering over 2,800 square feet, 4 bedrooms, and a flexible floor plan, this property combines valuable updates with plenty of potential for a buyer to add their own style and finishing touches. The fully owned solar panels convey with the property with no solar lease or payment to assume, helping contribute to low energy bills. Inside, you’ll find a downstairs primary suite, two living areas, an oversized game room, and a kitchen with abundant cabinet space. New flooring and carpet were installed in 2025, along with energy-efficient windows. Step outside to a backyard built for entertaining, featuring an in-ground heated pool, diving board, and approximately 11 feet of depth at its deepest point. An 8-foot board-on-board fence provides added privacy, while a separate fenced and gated pet yard offers dedicated outdoor space for pets. A covered patio provides room for outdoor dining and entertaining. Additional features include a whole-home water softener, 2-car garage, and 2-car carport for more covered parking. With a little TLC and personal touches, this home offers the chance to create a space that truly reflects your style.

Listed by Patrick Kocher

·

Keller Williams Realty-FM

·

214-735-4257

Listed by Tiffany Kocher

·

Keller Williams Realty-FM

Last updated October 28, 2026

·

Source: NTREIS #21387089

Listing Facts

  • TypeSingle-family
  • NeighborhoodRowlett
  • Bedrooms4
  • Bathrooms3
  • Days on Prevu42
  • Size2,808 sqft
  • Price per sqft$134

Amenities

  • Dishwasher
  • Private Outdoor Space
  • Pets Allowed
  • Air Conditioning
  • Parking
  • Swimming Pool

Location

Mortgage Calculator

Listing History

10/29/2026
Price Decreased
$375,000
10/13/2026
Price Decreased
$389,900
09/28/2026
Price Decreased
$399,900
09/19/2026
Listed by Keller Williams Realty-FM
$425,000
  1. 10/29/2026$375,000
    Price Decreased
  2. 10/13/2026$389,900
    Price Decreased
  3. 09/28/2026$399,900
    Price Decreased
  4. 09/19/2026$425,000
    Listed by Keller Williams Realty-FM

Property Details for 8302 Brentwood Street

Association

Amenities

  • Community Features: Curbs, Sidewalks

Exterior

Construction

  • Roof: Composition
  • Window Features: Shutters, Window Coverings
  • Year Built: 1990
  • Year Built Details: Preowned
  • Architectural Style: Traditional
  • Construction Materials: Brick
  • Exterior Features: Covered Patio/Porch, Rain Gutters, Private Yard

Features

  • Fencing: Fenced, Wood, Wrought Iron
  • Patio And Porch Features: Covered, Patio
  • Pool Features: Diving Board, Gunite, Heated, In Ground, Separate Spa/Hot Tub

Measurements

  • Lot Features: Few Trees, Interior Lot, Landscaped, Sprinkler System, Subdivision
  • Lot Size Acres: 0.19
  • Lot Size Area: 0
  • Lot Size Source: Public Records
  • Lot Size Square Feet: 8,407
  • Lot Size Units: Acres

Financial

Taxes

  • Parcel Number: 44009010040020000

Interior

Features

  • Appliances: Dishwasher, Disposal, Convection Oven, Plumbed For Gas In Kitchen, Water Softener
  • Fireplace Features: Brick, Gas Logs, Living Room
  • Fireplaces Total: 1
  • Flooring: Carpet, Ceramic Tile, Luxury Vinyl Plank
  • Interior Features: Cable TV Available, Decorative Lighting, Eat-in Kitchen, High Speed Internet Available, Kitchen Island, Pantry, Vaulted Ceiling(s), Walk-In Closet(s)

Measurements

  • Living Area: 2,808

Rooms

  • Bathrooms Full: 2
  • Bathrooms Half: 1
  • Bathrooms Total Integer: 3
  • Bedrooms Total: 4

Other

Environmental

  • Green Energy Efficient: Solar Electric System - Owned

Location

  • Subdivision Name: Lake Bend Estates
  • Tax Block: 4
  • Tax Lot: 2

Parking

Parking

  • Attached Garage: Yes
  • Carport Spaces: 2
  • Covered Spaces: 4
  • Garage Spaces: 2
  • Garage: Yes
  • Parking Features: Alley Access, Driveway, Garage, Garage Door Opener, Garage Faces Rear, Garage Single Door

Schools

Elementary School

  • Elementary School: Choice Of School

Utilities

Equipment

  • Cooling: Ceiling Fan(s), Central Air, Electric
  • Heating: Central, Electric
  • Laundry Features: Utility Room, Full Size W/D Area, Dryer Hookup, Washer Hookup
  • Utilities: Alley, City Sewer, City Water, Concrete, Curbs, Sidewalk

Frequently Asked Questions

How many bedrooms and bathrooms does this single-family home have?

There are 4 bedrooms and 3 bathrooms in this single-family home at 8302 Brentwood Street .

What schools are nearby to 8302 Brentwood Street ?

Nearby schools include the Choice Of School Elementary School.

Does this single-family home have parking?

Yes, there are 2 parking spaces available for 8302 Brentwood Street .

How does 8302 Brentwood Street compare to other single-family homes in Rowlett?

This single-family home is listed 15% below the average price for single-family homes in Rowlett and has been on the market for 49 less days than the typical home in this area.

What is the square footage on this single-family home?

According to the MLS, this listing is 2,808 sqft.

8302 Brentwood Street is a 4-bedroom, 3-bath single-family home for sale in Rowlett Texas 75088. Available on Prevu for 42 days at $375,000. This includes a recent price decrease of $14,900. This residence features 2,808 square feet of living space, located in Rowlett. The median listing price for single-family homes in this area is $399,000. Nearby schools include Choice Of School Elementary School. Additional amenities include private outdoor space, dishwasher, pets allowed, air conditioning, parking, and swimming pool. Browse more single-family home listings in Texas.

Based on information from NTREIS and/or other sources. All data, including all measurements and calculations of area, is obtained from various sources and has not been, and will not be, verified by Prevu or the MLS. Information is provided exclusively for consumer's personal, non-commercial use and may not be used for any purpose other than to identify prospective properties consumer may be interested in purchasing.

Full MLS Disclaimers

Rebate estimate is indicative only and based on listing price and estimated buyer's agent commission paid by owner, if applicable. Final rebates are subject to Terms of Use and may vary due to final negotiated transaction terms.