

Prevu by reAlpha
BuySellBlogBrowse Listings

8301 Bayside Drive Rowlett, Texas 75088

For Sale

$339,990

Smart Buyer Rebate $3,400

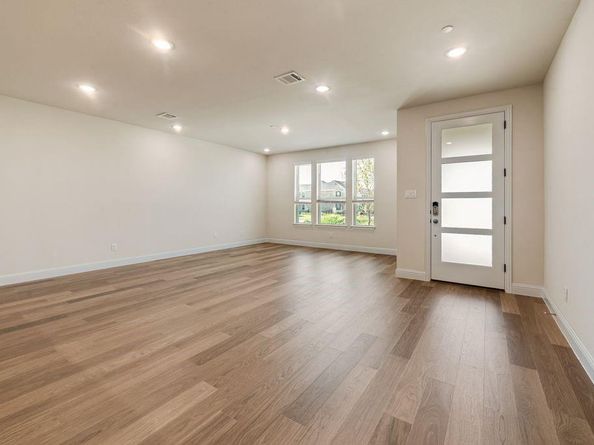
Built by Mattamy Homes - The Whitney - Available Now! Enjoy LAKESIDE living at its best at BAYSIDE Sunset Landing! warranty. The Whitney is a 3 bedroom, 2.5 bathroom townhome that combines modern design with everyday comfort near Lake Ray Hubbard. The first floor features an open-concept layout where the Great Room, dining area, and artisan kitchen connect seamlessly for easy entertaining and daily living. The kitchen is a showpiece with pendant lighting above the island, under and above cabinet lighting that enhances the space, and a walk-in pantry for extra storage.
Upstairs, a spacious game room serves as a flexible gathering space. The private owner’s suite offers a relaxing retreat with a spa-inspired bathroom, large walk-in closet, and a charming balcony that fills the room with natural light. Two secondary bedrooms each include walk-in closets and share a full bathroom, while the laundry room is conveniently located nearby. The Whitney offers low-maintenance living with elevated finishes, energy-efficient features, and a location that puts lakeside recreation, shopping, dining, and major highways within easy reach. THIS HOME IS MOVE IN READY! Stop by the Model Home located at 8022 Watercress St. Rowlett 75088.

Listed by Karla Davis

·

Pinnacle Realty Advisors

·

972-338-5441

Last updated October 31, 2026

·

Source: NTREIS #21425263

Listing Facts

  • TypeSingle-family
  • NeighborhoodRowlett
  • Bedrooms3
  • Bathrooms3
  • Days on PrevuNew Today
  • HOA/Maint. Fees$239/month
  • Size1,974 sqft
  • Price per sqft$172

Amenities

  • Dishwasher
  • Pets Allowed
  • Air Conditioning
  • Parking

Location

Mortgage Calculator

Listing History

10/31/2026
Listed by Pinnacle Realty Advisors
$339,990
  1. 10/31/2026$339,990
    Listed by Pinnacle Realty Advisors

Property Details for 8301 Bayside Drive

Association

Amenities

  • Community Features: Curbs, Fishing, Jogging Path/Bike Path, Lake, Marina, Park, Sidewalks

Fees

  • Association Fee: $239.00 Monthly
  • Association Fee Includes: Front Yard Maintenance, Full Use Of Facilities, Maintenance Grounds, Management Fees

Exterior

Construction

  • Roof: Composition
  • Year Built: 2026
  • Year Built Details: New Construction - Complete
  • Architectural Style: Other
  • Construction Materials: Brick, Radiant Barrier, Rock/Stone
  • Exterior Features: Balcony, Rain Gutters

Measurements

  • Lot Features: Interior Lot, Landscaped, Sprinkler System, Subdivision
  • Lot Size Acres: 0.00
  • Lot Size Area: 0
  • Lot Size Dimensions: 22
  • Lot Size Source: Public Records
  • Lot Size Square Feet: 0
  • Lot Size Units: Acres

Financial

Taxes

  • Parcel Number: 447760000A0300000

Interior

Features

  • Appliances: Dishwasher, Disposal, Electric Oven, Gas Cooktop, Microwave, Tankless Water Heater, Vented Exhaust Fan
  • Flooring: Carpet, Ceramic Tile, Laminate
  • Interior Features: Cable TV Available, Decorative Lighting, Flat Screen Wiring, High Speed Internet Available, Kitchen Island, Open Floorplan, Pantry, Walk-In Closet(s)

Measurements

  • Living Area: 1,974

Rooms

  • Bathrooms Full: 2
  • Bathrooms Half: 1
  • Bathrooms Total Integer: 3
  • Bedrooms Total: 3

Other

Environmental

  • Green Energy Efficient: Appliances,HVAC,Thermostat,Waterheater,Windows

General

  • Exclusions: Whitney

Location

  • Subdivision Name: Bayside
  • Tax Block: A
  • Tax Lot: 30

Parking

Parking

  • Attached Garage: Yes
  • Covered Spaces: 2
  • Garage Spaces: 2
  • Garage: Yes
  • Parking Features: Garage Door Opener, Garage Faces Rear, Garage Single Door

Schools

Elementary School

  • Elementary School: Choice Of School

Utilities

Equipment

  • Cooling: Central Air, Electric, ENERGY STAR Qualified Equipment, Zoned
  • Heating: Central, ENERGY STAR Qualified Equipment, Natural Gas, Zoned
  • Laundry Features: Electric Dryer Hookup, Full Size W/D Area, Dryer Hookup
  • Utilities: City Sewer, City Water, Concrete, Curbs, Individual Gas Meter, Individual Water Meter, Sidewalk, Underground Utilities

Frequently Asked Questions

How many bedrooms and bathrooms does this single-family home have?

There are 3 bedrooms and 3 bathrooms in this single-family home at 8301 Bayside Drive .

What schools are nearby to 8301 Bayside Drive ?

Nearby schools include the Choice Of School Elementary School.

Does this single-family home have parking?

Yes, there are 2 parking spaces available for 8301 Bayside Drive .

How does 8301 Bayside Drive compare to other single-family homes in Rowlett?

This single-family home is listed 23% below the average price for single-family homes in Rowlett and has been on the market for 91 less days than the typical home in this area.

What is the square footage on this single-family home?

According to the MLS, this listing is 1,974 sqft.

8301 Bayside Drive is a 3-bedroom, 3-bath single-family home for sale in Rowlett Texas 75088. Listed on Prevu for 0 days at $339,990. This property features 1,974 square feet of living space, located in Rowlett. The median listing price for single-family homes in this area is $399,000. Nearby schools include Choice Of School Elementary School. Property amenities include dishwasher, pets allowed, air conditioning, and parking. Explore more single-family home listings in Texas.

Based on information from NTREIS and/or other sources. All data, including all measurements and calculations of area, is obtained from various sources and has not been, and will not be, verified by Prevu or the MLS. Information is provided exclusively for consumer's personal, non-commercial use and may not be used for any purpose other than to identify prospective properties consumer may be interested in purchasing.

Full MLS Disclaimers

Rebate estimate is indicative only and based on listing price and estimated buyer's agent commission paid by owner, if applicable. Final rebates are subject to Terms of Use and may vary due to final negotiated transaction terms.