

Prevu by reAlpha
BuySellBlogBrowse Listings

8300 Fairmount Drive G103Denver, CO 80247

For Sale

$520,000

Smart Buyer Rebate $5,200

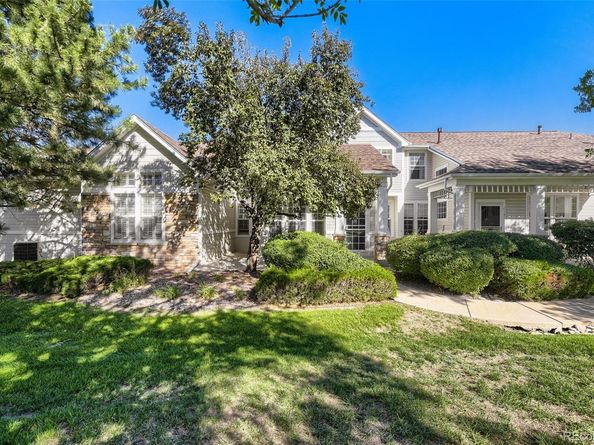
This beautifully updated townhome tucked away in the Pelican Pointe community offers a peaceful and private setting with patio spaces in both the front and back. Hardwood floors flow throughout this spacious 2-bedroom 3-bathroom home. The recently updated kitchen provides tops of the line appliances, including a gas stove for cooking. Just off the back patio is a versatile bonus room that is perfect for a home office, gym space, hobby room or even extra storage space. The thoughtfully remodeled primary bathroom feels like a private retreat, featuring elegant tile, a freestanding soaking tub, and a walk in glass shower. Both bedrooms offer generous walk-in closets with installed organization systems. The second bedroom includes a Murphy bed with built-in shelving and additional storage, making it easy to accommodate guests while maximizing space.

Enjoy the ease of low-maintenance living with an HOA that takes care of the community and exterior maintenance, giving you more time to enjoy everything the surrounding area has to offer. Ideally located with easy access to Cherry Creek, Lowry, the High Line Canal, shopping, dining, recreation, and more. This thoughtfully updated home offers a wonderful combination of comfort, convenience, and privacy in a highly desirable location. Come take a look for yourself! Check out the virtual tour.

Listed by Sarah Ouellette

·

License #057197

·

Resident Realty South Metro

·

720-936-5805

Listed by Matthew Calhoun

·

License #067755

·

Resident Realty South Metro

Last updated September 11, 2026

·

Source: REcolorado #4913581

Listing Facts

  • TypeSingle-family
  • NeighborhoodWindsor
  • Bedrooms2
  • Bathrooms3
  • Days on Prevu4
  • HOA/Maint. Fees$455/month
  • Taxes$3,149/year
  • Size1,796 sqft
  • Price per sqft$290

Amenities

  • Dishwasher
  • Private Outdoor Space
  • Washer/Dryer
  • Pets Allowed
  • Air Conditioning
  • Parking
  • Swimming Pool

Location

Mortgage Calculator

Listing History

09/11/2026
Listed by Resident Realty South Metro
$520,000
  1. 09/11/2026$520,000
    Listed by Resident Realty South Metro

Property Details for 8300 Fairmount Drive G103

Association

Amenities

  • Association Amenities: Gated, Parking, Pool
  • Pets Allowed: Yes

Fees

  • Association Fee: $455.00 Monthly
  • Association Fee Includes: Maintenance Grounds, Maintenance Structure, Recycling, Road Maintenance, Snow Removal, Trash

General

  • Association Name: Pelican Pointe HOA

Exterior

Construction

  • Property Attached: Yes
  • Property Condition: Updated/Remodeled
  • Roof: Composition
  • Structure Type: Townhouse
  • Year Built: 1998
  • Building Name: Building G
  • Common Walls: 2+ Common Walls
  • Construction Materials: Brick, Frame

Features

  • Fencing: Full
  • Patio And Porch Features: Front Porch, Patio

Measurements

  • Building Area Total: 1,796
  • Lot Features: Landscaped

Financial

Taxes

  • Parcel Number: 6161-11-032
  • Tax Annual Amount: $3,149.00
  • Tax Year: 2025

Interior

Features

  • Appliances: Dishwasher, Disposal, Dryer, Microwave, Range, Self Cleaning Oven, Washer
  • Fireplace Features: Family Room
  • Flooring: Tile, Wood
  • Interior Features: Eat-in Kitchen, Five Piece Bath, High Ceilings, High Speed Internet, Kitchen Island, Open Floorplan, Pantry, Primary Suite, Vaulted Ceiling(s), Walk-In Closet(s)

Measurements

  • Living Area: 1,796

Rooms

  • Bathrooms Full: 2
  • Bathrooms Half: 1
  • Bathrooms Total Integer: 3
  • Bedrooms Total: 2
  • Main Level Bathrooms: 1

Other

Location

  • Subdivision Name: Pelican Pointe

Parking

Parking

  • Attached Garage: Yes
  • Garage Spaces: 2
  • Parking Total: 2

Schools

Elementary School

  • Elementary School: Place Bridge Academy
  • Elementary School District: Denver 1

High School

  • High School: George Washington
  • High School District: Denver 1

Middle or Junior School

  • Middle Or Junior School: Place Bridge Academy
  • Middle Or Junior School District: Denver 1

Utilities

Equipment

  • Cooling: Central Air
  • Heating: Forced Air
  • Laundry Features: In Unit
  • Sewer: Public Sewer
  • Water Source: Public

Frequently Asked Questions

How many bedrooms and bathrooms does this single-family home have?

There are 2 bedrooms and 3 bathrooms in this single-family home at 8300 Fairmount Drive G103.

What schools are nearby to 8300 Fairmount Drive G103?

Nearby schools include the Place Bridge Academy Elementary School, Place Bridge Academy Middle School, and George Washington High School.

Does this single-family home have parking?

Yes, there are 2 parking spaces available for 8300 Fairmount Drive G103.

What are the annual taxes for 8300 Fairmount Drive G103?

Annual taxes for this single-family home are estimated at $3,149.

How does 8300 Fairmount Drive G103 compare to other single-family homes in Windsor?

This single-family home is listed 16% above the average price for single-family homes in Windsor and has been on the market for 118 less days than the typical home in this area.

What building or home owners association is the single-family home part of?

This single-family home is in the Building G building and is part of the Pelican Pointe HOA home owners association.

What is the square footage on this single-family home?

According to the MLS, this listing is 1,796 sqft.

8300 Fairmount Drive G103 is a 2-bedroom, 3-bath single-family home for sale in Denver CO 80247. Available on Prevu for 4 days at $520,000. This home features 1,796 square feet of living space, located in Windsor. The median listing price for single-family homes in this area is $221,250. Nearby schools include Place Bridge Academy Elementary School, Place Bridge Academy Middle School, and George Washington High School. Property amenities include private outdoor space, dishwasher, pets allowed, air conditioning, parking, swimming pool, and washer/dryer. Browse more single-family home listings in Denver.

The content relating to real estate for sale in this Web site comes in part from the Internet Data eXchange ("IDX") program of METROLIST, INC., DBA RECOLORADO® Real estate listings held by brokers other than Prevu are marked with the IDX Logo. This information is being provided for the consumers' personal, non-commercial use and may not be used for any other purpose. All information subject to change and should be independently verified.

Full MLS Disclaimers

Rebate estimate is indicative only and based on listing price and estimated buyer's agent commission paid by owner, if applicable. Final rebates are subject to Terms of Use and may vary due to final negotiated transaction terms.