

Prevu by reAlpha
BuySellBlogBrowse Listings

8300 E Fairmount Drive NN102Denver, CO 80247

For Sale

$450,000

Smart Buyer Rebate $4,500

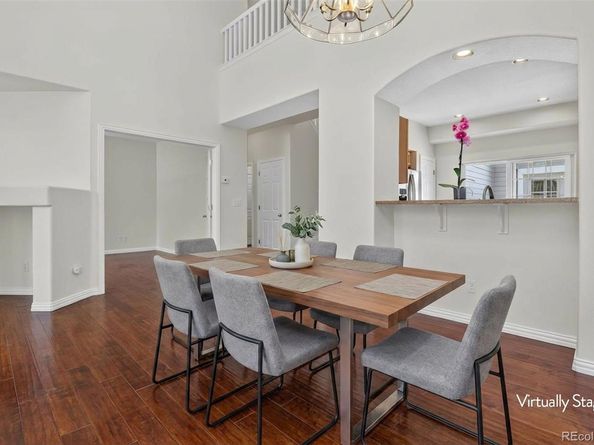
Lock. Leave. Live. Enjoy an easier way of life in the gated Pelican Pointe community, where low-maintenance living, convenience, and peace of mind come together in a terrific Denver location. Whether you're downsizing, traveling, working from home, or simply ready to leave maintenance behind, this thoughtfully updated townhome offers the freedom and flexibility you've been looking for. The bright, open main level features soaring ceilings, abundant natural light, and a beautifully remodeled kitchen with quartz countertops, butcher block island, upgraded stainless steel appliances, and updated tile flooring. The kitchen opens to a private patio, while the adjacent dining and living areas create an inviting space for everyday living and entertaining. A gas fireplace anchors the spacious living room, with an office/den, guest bath, and laundry closet completing the main level. Upstairs, the spacious primary suite offers vaulted ceilings and a private full bath with dual sinks and a huge walk-in closet. The generously sized secondary bedroom features its own ensuite bath and walk-in closet. A versatile bonus room located off the garage and patio provides flexible space for a home office, workout area, hobby room, studio, or additional storage. Recent improvements include new interior paint, new carpet, a new furnace, and a new air conditioner. An attached two-car garage provides secure parking, storage, and protection from the elements. Pelican Pointe offers beautifully maintained grounds, mature landscaping, and the added peace of mind of a gated community. Minutes from Cherry Creek, Lowry, shopping, dining, parks, and downtown Denver and DIA. Finally, A secure community gate opens directly to the High Line Canal Trail, making it easy to step outside for a walk or bike ride whenever you like. Low-maintenance living, direct trail access, a secure setting, and a location that makes everyday life easy.

Listed by Sean Brown

·

License #065310

·

Guide Real Estate

·

720-244-3633

Last updated September 15, 2026

·

Source: REcolorado #9415868

Listing Facts

  • TypeSingle-family
  • NeighborhoodWindsor
  • Bedrooms2
  • Bathrooms3
  • Days on Prevu82
  • HOA/Maint. Fees$455/month
  • Taxes$2,712/year
  • Size1,896 sqft
  • Price per sqft$237

Amenities

  • Dishwasher
  • Private Outdoor Space
  • Washer/Dryer
  • Pets Allowed
  • Air Conditioning
  • Parking

Location

Mortgage Calculator

Listing History

09/15/2026
Price Decreased
$450,000
09/08/2026
Price Decreased
$475,000
07/14/2026
Status changed to Active
$485,000
07/01/2026
Status changed to In Contract
$485,000
06/25/2026
Listed by Guide Real Estate
$485,000
  1. 09/15/2026$450,000
    Price Decreased
  2. 09/08/2026$475,000
    Price Decreased
  3. 07/14/2026$485,000
    Status changed to Active
  4. 07/01/2026$485,000
    Status changed to In Contract
  5. 06/25/2026$485,000
    Listed by Guide Real Estate

Property Details for 8300 E Fairmount Drive NN102

Association

Amenities

  • Association Amenities: Gated, Parking
  • Pets Allowed: Yes

Fees

  • Association Fee: $455.00 Monthly
  • Association Fee Includes: Maintenance Grounds, Maintenance Structure, Road Maintenance, Snow Removal

General

  • Association Name: Pelican Pointe

Exterior

Construction

  • Property Attached: Yes
  • Property Condition: Updated/Remodeled
  • Roof: Shingle
  • Structure Type: Townhouse
  • Window Features: Double Pane Windows, Skylight(s), Window Coverings
  • Year Built: 1999
  • Architectural Style: Contemporary
  • Building Name: Pelican Pointe
  • Common Walls: 2+ Common Walls
  • Construction Materials: Brick, Frame, Wood Siding
  • Entry Level: 1
  • Entry Location: Ground

Features

  • Direction Faces: South
  • Patio And Porch Features: Front Porch, Patio
  • Road Frontage Type: Private Road

Measurements

  • Building Area Total: 1,896
  • Lot Features: Landscaped, Master Planned, Near Public Transit
  • Lot Size Acres: 0.03
  • Lot Size Area: 1,217
  • Lot Size Square Feet: 1,217
  • Lot Size Units: Square Feet

Financial

Taxes

  • Parcel Number: 6161-11-152
  • Tax Annual Amount: $2,712.00
  • Tax Year: 2024

Interior

Features

  • Appliances: Dishwasher, Disposal, Dryer, Microwave, Range, Refrigerator, Washer
  • Fireplace Features: Living Room
  • Fireplaces Total: 1
  • Flooring: Carpet, Tile, Wood
  • Interior Features: Butcher Counters, Ceiling Fan(s), High Ceilings, High Speed Internet, Kitchen Island, Open Floorplan, Pantry, Primary Suite, Quartz Counters, Smoke Free, Vaulted Ceiling(s), Walk-In Closet(s)

Measurements

  • Living Area: 1,896

Rooms

  • Basement: Crawl Space, Full, Unfinished
  • Has Basement: Yes
  • Bathrooms Full: 2
  • Bathrooms Half: 1
  • Bathrooms Total Integer: 3
  • Bedrooms Total: 2
  • Main Level Bathrooms: 1

Other

General

  • Exclusions: Seller's Personal Property

Location

  • Subdivision Name: Pelican Pointe

Parking

Parking

  • Attached Garage: Yes
  • Garage Spaces: 2
  • Parking Features: Dry Walled, Insulated Garage, Storage
  • Parking Total: 2

Schools

Elementary School

  • Elementary School: Place Bridge Academy
  • Elementary School District: Denver 1

High School

  • High School: George Washington
  • High School District: Denver 1

Middle or Junior School

  • Middle Or Junior School: Place Bridge Academy
  • Middle Or Junior School District: Denver 1

Utilities

Equipment

  • Cooling: Central Air
  • Heating: Forced Air
  • Laundry Features: In Unit, Laundry Closet
  • Sewer: Public Sewer
  • Utilities: Cable Available, Electricity Connected, Internet Access (Wired), Natural Gas Connected, Phone Available
  • Water Source: Public

Frequently Asked Questions

How many bedrooms and bathrooms does this single-family home have?

There are 2 bedrooms and 3 bathrooms in this single-family home at 8300 E Fairmount Drive NN102.

What schools are nearby to 8300 E Fairmount Drive NN102?

Nearby schools include the Place Bridge Academy Elementary School, Place Bridge Academy Middle School, and George Washington High School.

Does this single-family home have parking?

Yes, there are 2 parking spaces available for 8300 E Fairmount Drive NN102.

What are the annual taxes for 8300 E Fairmount Drive NN102?

Annual taxes for this single-family home are estimated at $2,712.

How does 8300 E Fairmount Drive NN102 compare to other single-family homes in Windsor?

This single-family home is listed 0% above the average price for single-family homes in Windsor and has been on the market for 40 less days than the typical home in this area.

What building or home owners association is the single-family home part of?

This single-family home is in the Pelican Pointe building and is part of the Pelican Pointe home owners association.

What is the square footage on this single-family home?

According to the MLS, this listing is 1,896 sqft.

8300 E Fairmount Drive NN102 is a 2-bedroom, 3-bath single-family home for sale in Denver CO 80247. On Prevu for 82 days at $450,000. This includes a recent price decrease of $25,000. This home features 1,896 square feet of living space, located in Windsor. The median listing price for single-family homes in this area is $221,250. Nearby schools include Place Bridge Academy Elementary School, Place Bridge Academy Middle School, and George Washington High School. Additional amenities include private outdoor space, dishwasher, pets allowed, air conditioning, parking, and washer/dryer. View other single-family home listings in Denver.

The content relating to real estate for sale in this Web site comes in part from the Internet Data eXchange ("IDX") program of METROLIST, INC., DBA RECOLORADO® Real estate listings held by brokers other than Prevu are marked with the IDX Logo. This information is being provided for the consumers' personal, non-commercial use and may not be used for any other purpose. All information subject to change and should be independently verified.

Full MLS Disclaimers

Rebate estimate is indicative only and based on listing price and estimated buyer's agent commission paid by owner, if applicable. Final rebates are subject to Terms of Use and may vary due to final negotiated transaction terms.