Prevu by reAlpha
BuySellBlogBrowse Listings

830 Terry RoadHauppauge, NY 11788

For Sale

$849,000

Smart Buyer Rebate $8,490

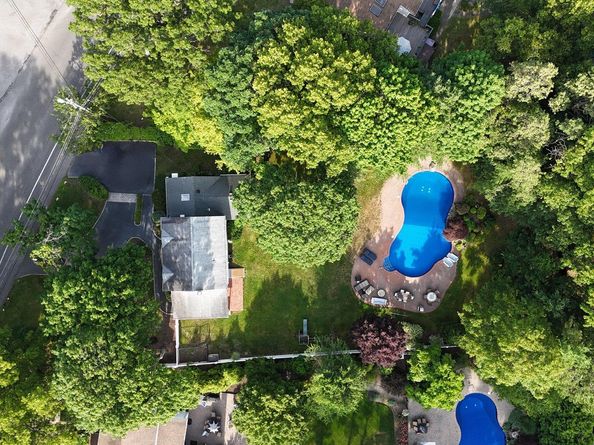
Welcome to 830 Terry Road, a beautifully updated 4-Bedroom, 3-Bath Home, situated in a vibrant and desirable neighborhood, Low Taxes! This well-cared for home boasts a private backyard oasis featuring a 44 x 24-foot heated Mountain Lake pool, complete with a waterfall. Surrounding the pool is a generously-sized patio, perfect for entertaining, lounging, and grilling. And, for your favorite furry pets, there is an enclosed pen located in the rear yard. The Home's layout includes a Junior Primary, Guest Bedroom and 2 Full Baths on the First Floor, along with a welcoming foyer leading to a large Living Room with a skylight, ensuring a light and bright atmosphere throughout. The Primary Bedroom, 3rd Guest Bedroom, and a Bonus Room/Loft are all located on the Second Floor. The Kitchen and Dining area feature stainless appliances and plenty of room for your daily and special gatherings. A covered Patio off the Kitchen provides an ideal spot for outdoor relaxation and dining as well. But, the charm of this property extends beyond its boundaries. Just a stone's throw away is the bustling Ronkonkoma Transportation Hub, offering various dining options and entertainment venues, as well as direct trains to Penn Station, for those daily commuters and/or visitors to NYC. As an added bonus, the nearby Smith Haven Mall will cater to all of your shopping and dining needs. 830 Terry Road is more than just a Residence, it's a lifestyle. A blend of comfort, convenience, and charm awaits its next owner!


Listed by Richard Connelly

·

Douglas Elliman Real Estate

·

631-723-2721

Listed by Susan Connelly

·

Douglas Elliman Real Estate

Last updated July 27, 2026

·

Source: OneKey #1019301

Listing Facts

  • TypeSingle-family
  • NeighborhoodHauppauge
  • Bedrooms4
  • Bathrooms3
  • Days on Prevu35
  • Taxes$11,455.24/year
  • Size1,818 sqft
  • Price per sqft$467

Amenities

  • Dishwasher
  • Private Outdoor Space
  • Washer/Dryer
  • Parking
  • Swimming Pool

Location

Mortgage Calculator

Listing History

06/27/2026
Listed by Douglas Elliman Real Estate
$849,000

Property Details for 830 Terry Road

Exterior

Construction

  • Property Condition: Actual, Updated/Remodeled
  • Window Features: Double Pane Windows, Skylight(s)
  • Year Built: 1953
  • Architectural Style: Post Modern
  • Construction Materials: Batts Insulation, Vinyl Siding

Features

  • Fencing: Back Yard, Vinyl
  • Other Structures: Shed(s)
  • Patio And Porch Features: Covered, Patio
  • Pool Features: In Ground, Vinyl
  • Pool Private: Yes
  • View: Neighborhood

Measurements

  • Building Area Total: 2,139
  • Building Area Units: Square Feet
  • Lot Features: Back Yard, Cleared, Front Yard, Landscaped, Level, Near Public Transit, Near School, Near Shops, Private, Sprinklers In Front, Sprinklers In Rear
  • Lot Size Acres: 0.55
  • Lot Size Square Feet: 23,958

Financial

Taxes

  • Parcel Number: 0500-018-00-03-00-052-000
  • Tax Annual Amount: $11,455.24
  • Tax Year: 2025

Interior

Features

  • Appliances: Dishwasher, Dryer, Gas Oven, Gas Range, Microwave, Refrigerator, Stainless Steel Appliance(s), Washer
  • Flooring: Carpet, Hardwood, Tile
  • Interior Features: First Floor Bedroom, First Floor Full Bath, Built-in Features, Ceiling Fan(s), Eat-in Kitchen, Entrance Foyer, Granite Counters, Open Kitchen, Pantry, Recessed Lighting, Storage, Walk-In Closet(s)

Measurements

  • Living Area: 1,818
  • Living Area Source: Public Records

Rooms

  • Basement: Bilco Door(s), Full, Storage Space, Unfinished
  • Has Basement: Yes
  • Bathrooms Full: 3
  • Bathrooms Total Integer: 3
  • Bedrooms Total: 4
  • Rooms Total: 9

Parking

Parking

  • Parking Features: Driveway, Private

Schools

Elementary School

  • Elementary School: Bretton Woods Elementary School
  • Elementary School District: Hauppauge

High School

  • High School: Hauppauge High School
  • High School District: Hauppauge

Middle or Junior School

  • Middle Or Junior School: Hauppauge Middle School
  • Middle Or Junior School District: Hauppauge

Utilities

Equipment

  • Cooling: Ductless, Multi Units
  • Heating: Baseboard, Oil
  • Laundry Features: In Basement
  • Other Equipment: Pool Equip/Cover
  • Sewer: Septic Tank
  • Utilities: Electricity Connected, Propane, Water Connected
  • Water Source: Public

Frequently Asked Questions

How many bedrooms and bathrooms does this single-family home have?

There are 4 bedrooms and 3 bathrooms in this single-family home at 830 Terry Road.

What schools are nearby to 830 Terry Road?

Nearby schools include the Bretton Woods Elementary School, Hauppauge Middle School, and Hauppauge High School.

What are the annual taxes for 830 Terry Road?

Annual taxes for this single-family home are estimated at $11,455.

How does 830 Terry Road compare to other single-family homes in Hauppauge?

This single-family home is listed 12% below the average price for single-family homes in Hauppauge and has been on the market for 4 more days than the typical home in this area.

What is the square footage on this single-family home?

According to the MLS, this listing is 1,818 sqft.

830 Terry Road is a 4-bedroom, 3-bath single-family home for sale in Hauppauge NY 11788. On Prevu for 35 days at $849,000. This home features 1,818 square feet of living space, located in Hauppauge. The median listing price for single-family homes in this area is $868,000. Nearby schools include Bretton Woods Elementary School, Hauppauge Middle School, and Hauppauge High School. Additional amenities include private outdoor space, dishwasher, parking, swimming pool, and washer/dryer. Browse more single-family home listings in Suffolk County.

The data relating to real estate for sale on this website comes in part from the IDX Program of OneKey™ MLS. The source of the displayed data is either the property owner or public record provided by non-governmental third parties. It is believed to be reliable but not guaranteed. This information is provided exclusively for consumers’ personal, non-commercial use. Information Copyright 2026, OneKey™ MLS. All Rights Reserved.

Full MLS Disclaimers

Rebate estimate is indicative only and based on listing price and estimated buyer's agent commission paid by owner, if applicable. Final rebates are subject to Terms of Use and may vary due to final negotiated transaction terms.