Prevu by reAlpha
BuySellBlogBrowse Listings

830 S Ogden StreetDenver, CO 80209

For Sale

$1,195,000

Smart Buyer Rebate $11,950

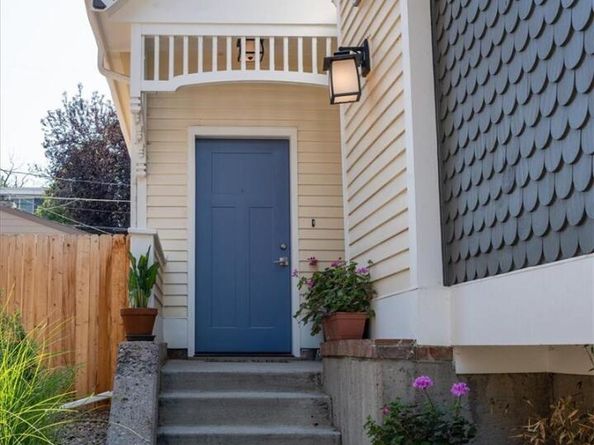
Architecturally Inspired Living in the Heart of Washington Park. One of Washington Park’s most distinctive homes, this residence pairs a classic Victorian-inspired exterior with a dramatic, light-filled interior designed for those who appreciate creativity, character, and exceptional spaces. Expansive windows and skylights bathe the home in natural light, while soaring vaulted ceilings and warm wood details create an atmosphere of openness and architectural intrigue. At the heart of the home, a private courtyard and garden provide a tranquil outdoor retreat, seamlessly connecting the living spaces and inviting year-round enjoyment. Thoughtfully designed for flexibility, the home offers a variety of spaces ideal for dual home offices, a fitness area, art studio, or additional gathering rooms. The secluded primary suite serves as a peaceful sanctuary, privately positioned away from the rest of the home and featuring its own loft, an inspiring space for reading, work, or relaxation. There is a room on the lower level that would be ideal as a home office or the perfect wine cellar. Interior highlights include rich wood floors, vaulted ceilings with distinctive wood accents, an updated kitchen, multiple fireplaces, 5 skylights, abundant storage, new interior and exterior paint and a layout that effortlessly balances everyday living with entertaining. Set within one of Denver’s most beloved and walkable neighborhoods, this exceptional property is just a few blocks from Washington Park and moments from neighborhood restaurants, shopping, and local amenities. Convenient access to downtown Denver and I-25 places the best of the city within easy reach. A home as unique and inspired as the people who live in it.


Listed by Rike Palese

·

License #004568

·

RE/MAX Professionals

·

303-522-5550

Listed by Taylor Palese

·

License #55054559

·

RE/MAX Professionals

Last updated July 28, 2026

·

Source: REcolorado #1975202

Listing Facts

  • TypeSingle-family
  • NeighborhoodWashington Park West
  • Bedrooms3
  • Bathrooms3
  • Days on Prevu25
  • Taxes$6,418/year
  • Size2,434 sqft
  • Price per sqft$491

Amenities

  • Dishwasher
  • Washer/Dryer
  • Parking

Location

Mortgage Calculator

Listing History

07/24/2026
Price Decreased
$1,195,000
07/07/2026
Listed by RE/MAX Professionals
$1,250,000

Property Details for 830 S Ogden Street

Exterior

Construction

  • Roof: Composition
  • Structure Type: House
  • Window Features: Window Coverings
  • Year Built: 1973
  • Construction Materials: Frame

Measurements

  • Building Area Total: 2,567
  • Lot Features: Level
  • Lot Size Acres: 0.11
  • Lot Size Area: 4,780
  • Lot Size Square Feet: 4,780
  • Lot Size Units: Square Feet

Financial

Taxes

  • Parcel Number: 5143-09-027
  • Tax Annual Amount: $6,418.00
  • Tax Year: 2025

Interior

Features

  • Appliances: Dishwasher, Disposal, Dryer, Microwave, Range, Refrigerator, Washer
  • Fireplace Features: Gas, Living Room, Primary Bedroom
  • Fireplaces Total: 2
  • Flooring: Carpet, Tile, Wood
  • Interior Features: Built-in Features, Ceiling Fan(s), Entrance Foyer, Granite Counters, High Ceilings, Open Floorplan, Pantry, Primary Suite, Smoke Free, Vaulted Ceiling(s), Walk-In Closet(s)

Measurements

  • Living Area: 2,434

Rooms

  • Basement: Unfinished
  • Has Basement: Yes
  • Bathrooms Full: 1
  • Bathrooms Half: 1
  • Bathrooms Three Quarter: 1
  • Bathrooms Total Integer: 3
  • Bedrooms Total: 3
  • Main Level Bathrooms: 2
  • Main Level Bedrooms: 1

Other

General

  • Exclusions: Seller's personal possessions and staging items.

Location

  • Subdivision Name: Washington Park

Parking

Parking

  • Attached Garage: Yes
  • Garage Spaces: 2
  • Parking Total: 4

Schools

Elementary School

  • Elementary School: Lincoln
  • Elementary School District: Denver 1

High School

  • High School: South
  • High School District: Denver 1

Middle or Junior School

  • Middle Or Junior School: Grant
  • Middle Or Junior School District: Denver 1

Utilities

Equipment

  • Cooling: Attic Fan, Evaporative Cooling
  • Heating: Baseboard, Electric, Forced Air, Natural Gas
  • Laundry Features: In Unit
  • Sewer: Public Sewer
  • Water Source: Public

Frequently Asked Questions

How many bedrooms and bathrooms does this single-family home have?

There are 3 bedrooms and 3 bathrooms in this single-family home at 830 S Ogden Street.

What schools are nearby to 830 S Ogden Street?

Nearby schools include the Lincoln Elementary School, Grant Middle School, and South High School.

Does this single-family home have parking?

Yes, there are 2 parking spaces available for 830 S Ogden Street.

What are the annual taxes for 830 S Ogden Street?

Annual taxes for this single-family home are estimated at $6,418.

How does 830 S Ogden Street compare to other single-family homes in Washington Park West?

This single-family home is listed 27% above the average price for single-family homes in Washington Park West and has been on the market for 39 less days than the typical home in this area.

What is the square footage on this single-family home?

According to the MLS, this listing is 2,434 sqft.

830 S Ogden Street is a 3-bedroom, 3-bath single-family home for sale in Denver CO 80209. Listed on Prevu for 25 days at $1,195,000. This includes a recent price decrease of $55,000. This residence features 2,434 square feet of living space, located in Washington Park West. The median listing price for single-family homes in this area is $854,950. Nearby schools include Lincoln Elementary School, Grant Middle School, and South High School. The home offers dishwasher, parking, and washer/dryer. Explore more single-family home listings in Denver.

The content relating to real estate for sale in this Web site comes in part from the Internet Data eXchange ("IDX") program of METROLIST, INC., DBA RECOLORADO® Real estate listings held by brokers other than Prevu are marked with the IDX Logo. This information is being provided for the consumers' personal, non-commercial use and may not be used for any other purpose. All information subject to change and should be independently verified.

Full MLS Disclaimers

Rebate estimate is indicative only and based on listing price and estimated buyer's agent commission paid by owner, if applicable. Final rebates are subject to Terms of Use and may vary due to final negotiated transaction terms.