

Prevu by reAlpha
BuySellBlogBrowse Listings

830 Podva Rd Rd ADanville, CA 94526

For Sale

$775,999

Smart Buyer Rebate $7,760

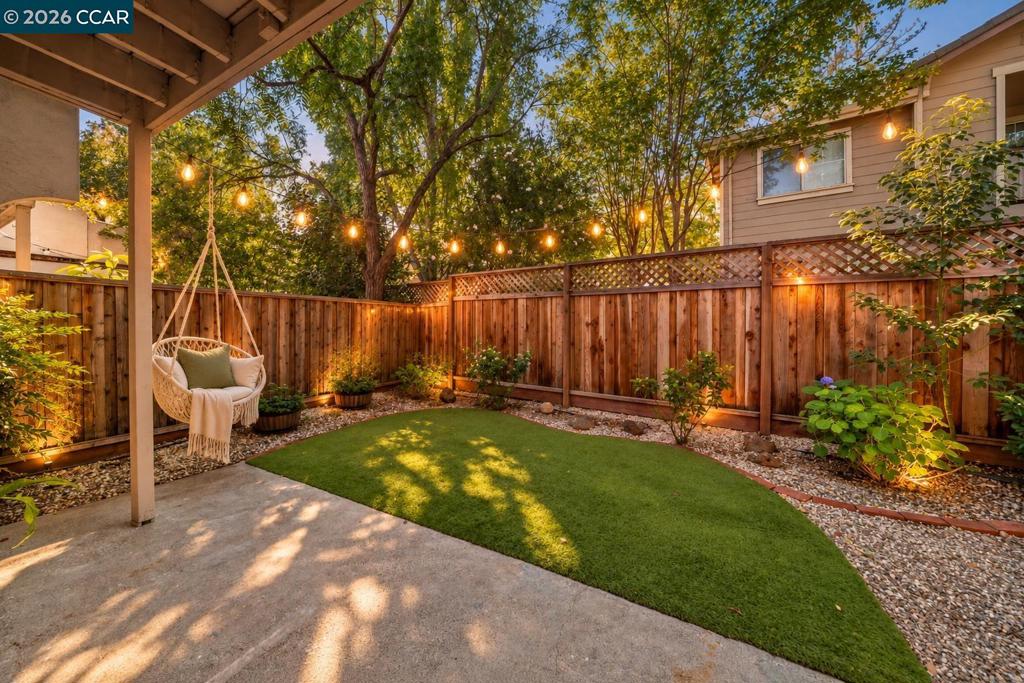
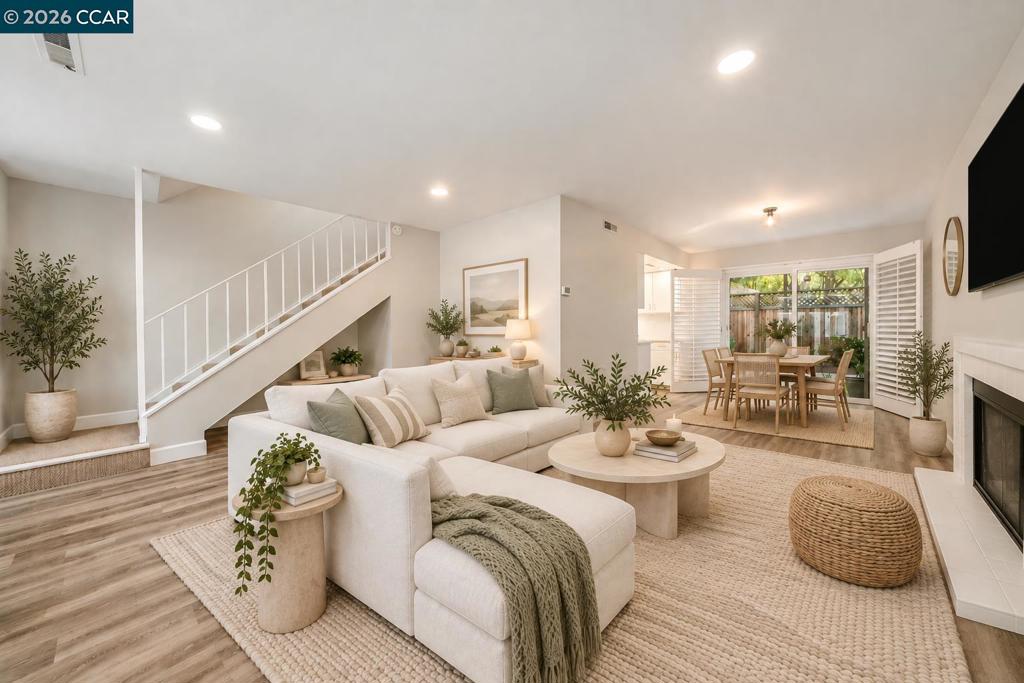
Backyard dreams, condo budget? This is the one. Picture this: Wake up, pour your coffee and enjoy a quiet morning while the littles play in your private backyard. Later, walk downtown to the farmers market, pick up fresh produce for the week, grab brunch and stroll home. A rare Westside Danville find with a backyard large enough for a swing set, outdoor dining and play space — with plenty of room left to entertain friends and family. Inside, you’ll find a great, functional layout, quartz countertops, in-unit laundry and additional storage. All just minutes from The Livery and Downtown Danville. A little more space. A lot more lifestyle.

Listed by Dori Irwin

·

License #02195422

·

Compass

·

9257876536

Last updated October 30, 2026

·

Source: CRMLS #41149023

Listing Facts

  • TypeCondo
  • NeighborhoodWest Side Danville
  • Bedrooms2
  • Bathrooms1.5
  • Days on Prevu37
  • HOA/Maint. Fees$430/month
  • Size1,094 sqft
  • Price per sqft$709

Amenities

  • Washer/Dryer
  • Air Conditioning
  • Parking

Location

Mortgage Calculator

Listing History

10/26/2026
Price Decreased
$775,999
09/24/2026
Listed by Compass
$789,999
  1. 10/26/2026$775,999
    Price Decreased
  2. 09/24/2026$789,999
    Listed by Compass

Property Details for 830 Podva Rd Rd A

Association

Amenities

  • Association Amenities: Trash, Water

Fees

  • Association Fee: $430.00 Monthly

General

  • Association Name: CALL LISTING AGENT
  • Number Of Units In Community: 12

Exterior

Construction

  • Roof: Shingle
  • Stories: 2
  • Year Built: 1974
  • Architectural Style: Contemporary
  • Construction Materials: Stucco

Measurements

  • Lot Features: Back Yard
  • Lot Size Acres: 0.01
  • Lot Size Area: 560
  • Lot Size Source: Public Records
  • Lot Size Square Feet: 560
  • Lot Size Units: Square Feet

Financial

Taxes

  • Parcel Number: 2074900099

Interior

Features

  • Appliances: Dryer, Washer
  • Fireplace Features: Gas
  • Fireplace: Yes
  • Flooring: Carpet, Vinyl
  • Interior Features: Eat-in Kitchen

Measurements

  • Living Area: 1,094

Rooms

  • Bathrooms Full: 1
  • Bathrooms Half: 1
  • Bathrooms Total Integer: 2
  • Bedrooms Total: 2

Other

Location

  • Subdivision Name: WESTSIDE DANVILL

Parking

Parking

  • Carport: Yes
  • Parking Features: Carport, Guest
  • Parking Total: 2

Schools

High School

  • High School District: San Ramon Valley

Utilities

Equipment

  • Cooling: Central Air
  • Has Cooling: Yes
  • Heating: Forced Air
  • Has Heating: Yes

Frequently Asked Questions

How many bedrooms and bathrooms does this condo have?

There are 2 bedrooms and 1.5 bathrooms in this condo at 830 Podva Rd Rd A.

Does this condo have parking?

Yes, there are 2 parking spaces available for 830 Podva Rd Rd A.

How does 830 Podva Rd Rd A compare to other condos in West Side Danville?

This condo is listed 1% below the average price for condos in West Side Danville and has been on the market for 80 less days than the typical home in this area.

What building or home owners association is the condo part of?

This condo is part of the CALL LISTING AGENT home owners association.

What is the square footage on this condo?

According to the MLS, this listing is 1,094 sqft.

830 Podva Rd Rd A is a 2-bedroom, 1.5-bath condo for sale in Danville CA 94526. Available on Prevu for 37 days at $775,999. This includes a recent price decrease of $14,000. This home features 1,094 square feet of living space, located in West Side Danville. The median listing price for condos in this area is $1,199,999. The home offers air conditioning, parking, and washer/dryer. View other condo listings in Danville.

Based on information from California Regional Multiple Listing Service, Inc. and/or other sources. All data, including all measurements and calculations of area, is obtained from various sources and has not been, and will not be, verified by Prevu or the MLS. Information is provided exclusively for consumer's personal, non-commercial use and may not be used for any purpose other than to identify prospective properties consumer may be interested in purchasing.

Full MLS Disclaimers

Rebate estimate is indicative only and based on listing price and estimated buyer's agent commission paid by owner, if applicable. Final rebates are subject to Terms of Use and may vary due to final negotiated transaction terms.