

Prevu by reAlpha
BuySellBlogBrowse Listings

830 E 11th Avenue 103Denver, CO 80218

For Sale

$199,900

Smart Buyer Rebate - Ask

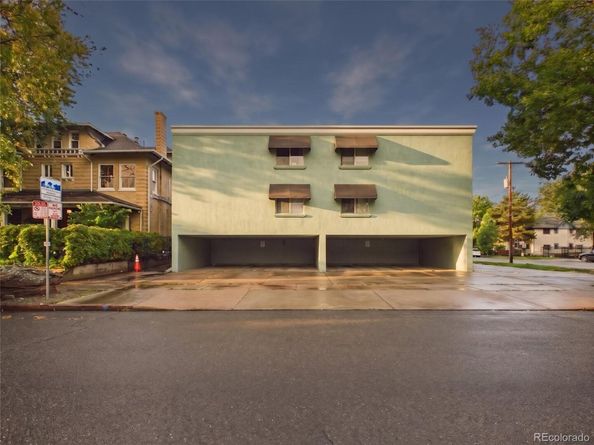
Denver under $200K, with Whole Foods directly across the street. This updated garden-level one bedroom sits in the Tuscany, a 1960 stone and stucco mid-rise in the heart of the city. Cheesman Park is a short walk east, and the Walk Score is 92, so most days the car stays parked. Inside: an open floor plan with wood floors, granite counters, stainless steel appliances and a breakfast nook, all freshly painted. New AC unit, double-pane windows, high-speed internet ready, and single-level living. The rare part is the parking. A deeded covered tandem space that fits two cars, just steps from the entry. The HOA covers heat, water, trash and snow removal, and the building's boiler is brand new. Secure entry. Cats and dogs welcome, two per home. Long-term rentals permitted, which makes this work as a first home or a hold. Vacant, move-in ready, and easy to show.

Listed by Robert An

·

License #55051766

·

Compass - Denver

·

303-529-1213

Last updated September 10, 2026

·

Source: REcolorado #8193175

Listing Facts

  • TypeCondo
  • NeighborhoodCapitol Hill
  • Bedrooms1
  • Bathrooms1
  • Days on Prevu18
  • HOA/Maint. Fees$344.01/month
  • Taxes$1,338/year
  • Size599 sqft
  • Price per sqft$334

Amenities

  • Dishwasher
  • Pets Allowed
  • Parking

Location

Mortgage Calculator

Listing History

08/28/2026
Listed by Compass - Denver
$199,900
  1. 08/28/2026$199,900
    Listed by Compass - Denver

Property Details for 830 E 11th Avenue 103

Association

Amenities

  • Association Amenities: Coin Laundry
  • Pets Allowed: Cats OK, Dogs OK, Number Limit

Fees

  • Association Fee: $344.01 Monthly
  • Association Fee Includes: Heat, Snow Removal, Trash, Water

General

  • Association Name: Tuscany HOA

Exterior

Construction

  • Property Attached: Yes
  • Roof: Membrane
  • Structure Type: Mid Rise (4-7)
  • Window Features: Double Pane Windows
  • Year Built: 1960
  • Building Name: Tuscany Condominiums
  • Common Walls: Something Above, 2+ Common Walls
  • Construction Materials: Stone, Stucco
  • Entry Level: 1
  • Entry Location: Garden

Features

  • Direction Faces: North
  • Road Frontage Type: Public

Measurements

  • Building Area Total: 599

Financial

Taxes

  • Parcel Number: 5022-44-050
  • Tax Annual Amount: $1,338.00
  • Tax Year: 2025

Interior

Features

  • Appliances: Dishwasher, Disposal, Gas Water Heater, Microwave, Range, Refrigerator
  • Flooring: Wood
  • Interior Features: Breakfast Bar, Granite Counters, High Speed Internet, Open Floorplan, Smoke Free

Measurements

  • Living Area: 599

Rooms

  • Bathrooms Full: 1
  • Bathrooms Total Integer: 1
  • Bedrooms Total: 1
  • Main Level Bathrooms: 1
  • Main Level Bedrooms: 1

Other

General

  • Exclusions: Sellers Personal Property and Staging Items

Location

  • Subdivision Name: Brown Smith & Porters

Parking

Parking

  • Parking Features: Concrete, Tandem
  • Parking Total: 2

Schools

Elementary School

  • Elementary School: Dora Moore
  • Elementary School District: Denver 1

High School

  • High School: East
  • High School District: Denver 1

Middle or Junior School

  • Middle Or Junior School: Morey
  • Middle Or Junior School District: Denver 1

Utilities

Equipment

  • Cooling: Air Conditioning-Room
  • Electric: 110V
  • Heating: Baseboard
  • Laundry Features: Common Area
  • Sewer: Public Sewer
  • Utilities: Cable Available, Electricity Connected, Internet Access (Wired), Natural Gas Connected, Phone Connected
  • Water Source: Public

Frequently Asked Questions

How many bedrooms and bathrooms does this condo have?

There is 1 bedroom and 1 bathroom in this condo at 830 E 11th Avenue 103.

What schools are nearby to 830 E 11th Avenue 103?

Nearby schools include the Dora Moore Elementary School, Morey Middle School, and East High School.

Does this condo have parking?

Yes, there are 2 parking spaces available for 830 E 11th Avenue 103.

Are pets allowed at 830 E 11th Avenue?

Yes, 830 E 11th Avenue allows pets. Check the Property Details for any relevant restrictions.

What are the annual taxes for 830 E 11th Avenue 103?

Annual taxes for this condo are estimated at $1,338.

How does 830 E 11th Avenue 103 compare to other condos in Capitol Hill?

This condo is listed 37% below the average price for condos in Capitol Hill and has been on the market for 68 less days than the typical home in this area.

What building or home owners association is the condo part of?

This condo is in the Tuscany Condominiums building and is part of the Tuscany HOA home owners association.

What is the square footage on this condo?

According to the MLS, this listing is 599 sqft.

830 E 11th Avenue 103 is a 1-bedroom, 1-bath condo for sale in Denver CO 80218. On Prevu for 18 days at $199,900. This home features 599 square feet of living space, located in Capitol Hill. The median listing price for condos in this area is $285,000. Nearby schools include Dora Moore Elementary School, Morey Middle School, and East High School. Property amenities include dishwasher, pets allowed, and parking. Browse more condo listings in Denver.

The content relating to real estate for sale in this Web site comes in part from the Internet Data eXchange ("IDX") program of METROLIST, INC., DBA RECOLORADO® Real estate listings held by brokers other than Prevu are marked with the IDX Logo. This information is being provided for the consumers' personal, non-commercial use and may not be used for any other purpose. All information subject to change and should be independently verified.

Full MLS Disclaimers

Rebate estimate is indicative only and based on listing price and estimated buyer's agent commission paid by owner, if applicable. Final rebates are subject to Terms of Use and may vary due to final negotiated transaction terms.