Prevu by reAlpha
BuySellBlogBrowse Listings

83 WaldorfIrvine, CA 92612

For Sale

$849,000

Smart Buyer Rebate $8,490

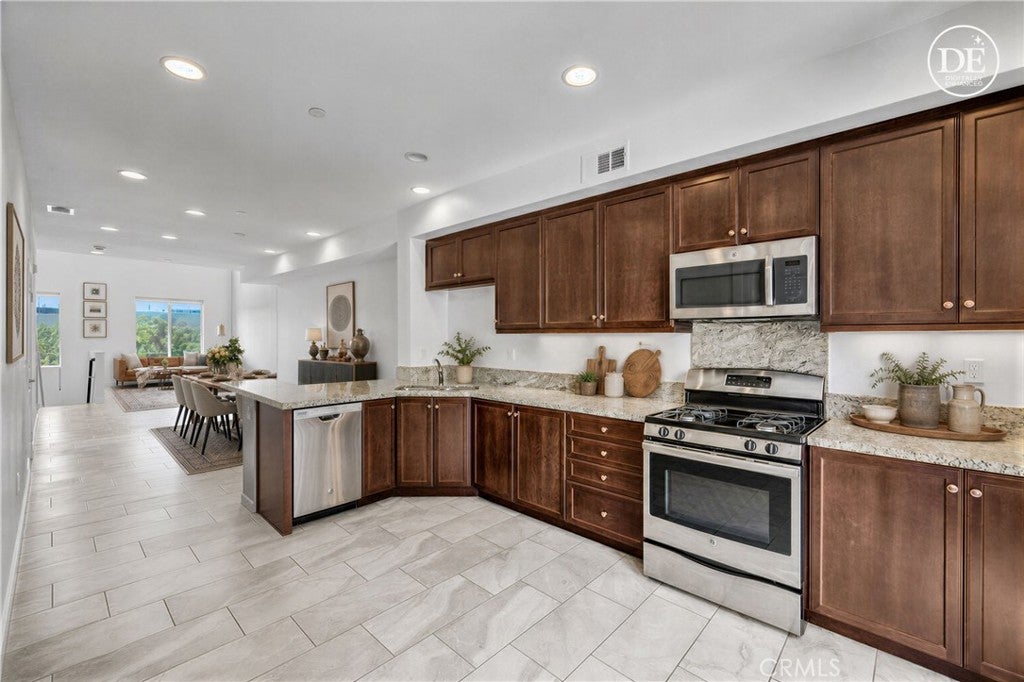
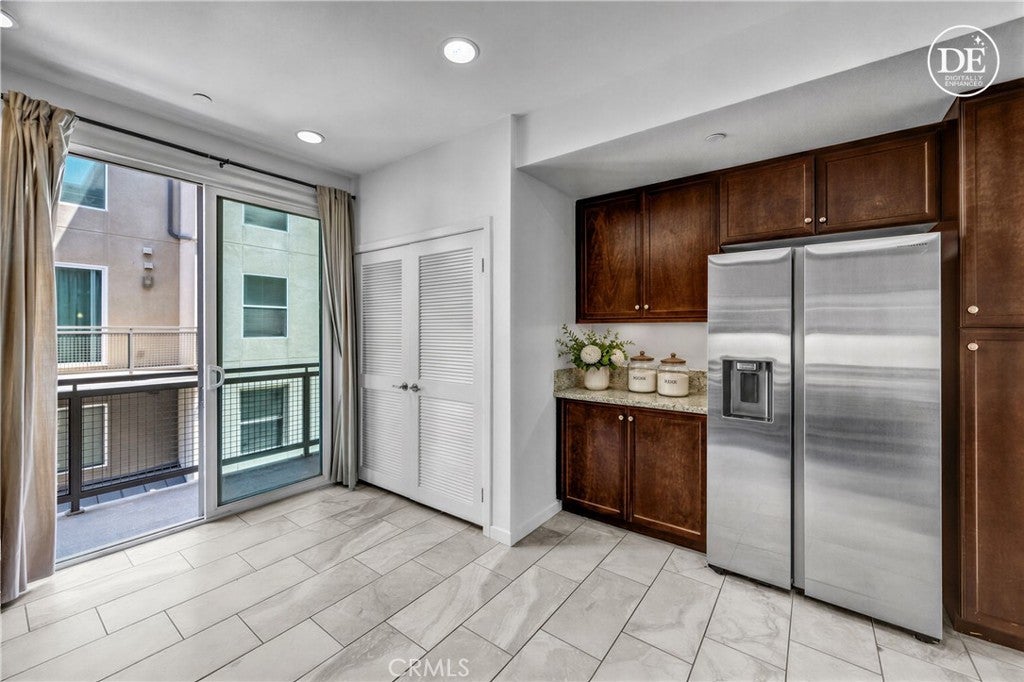
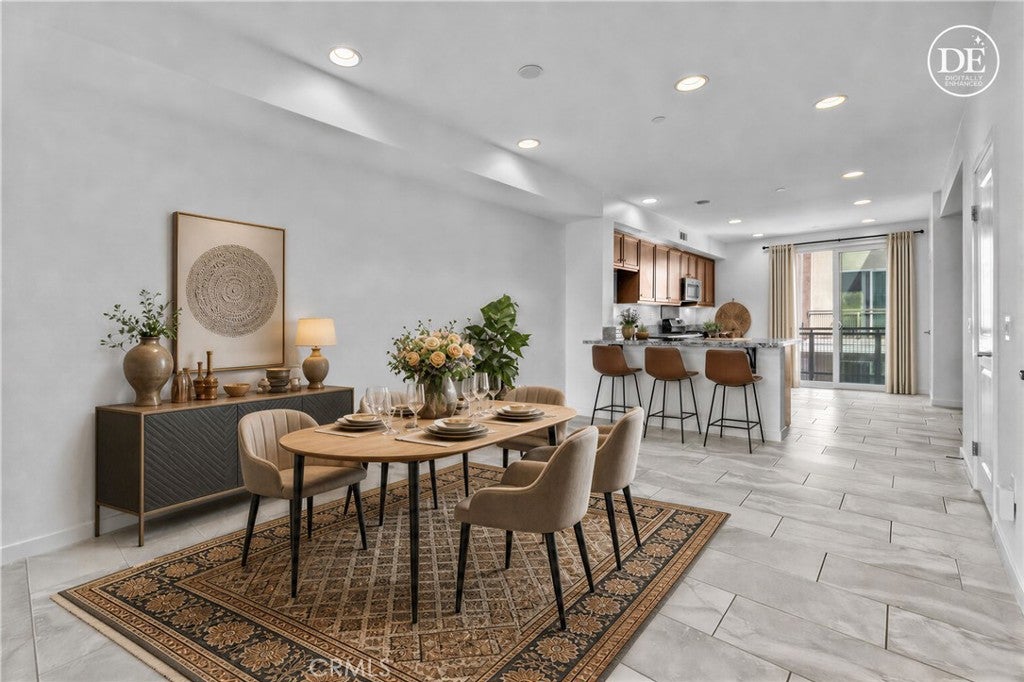
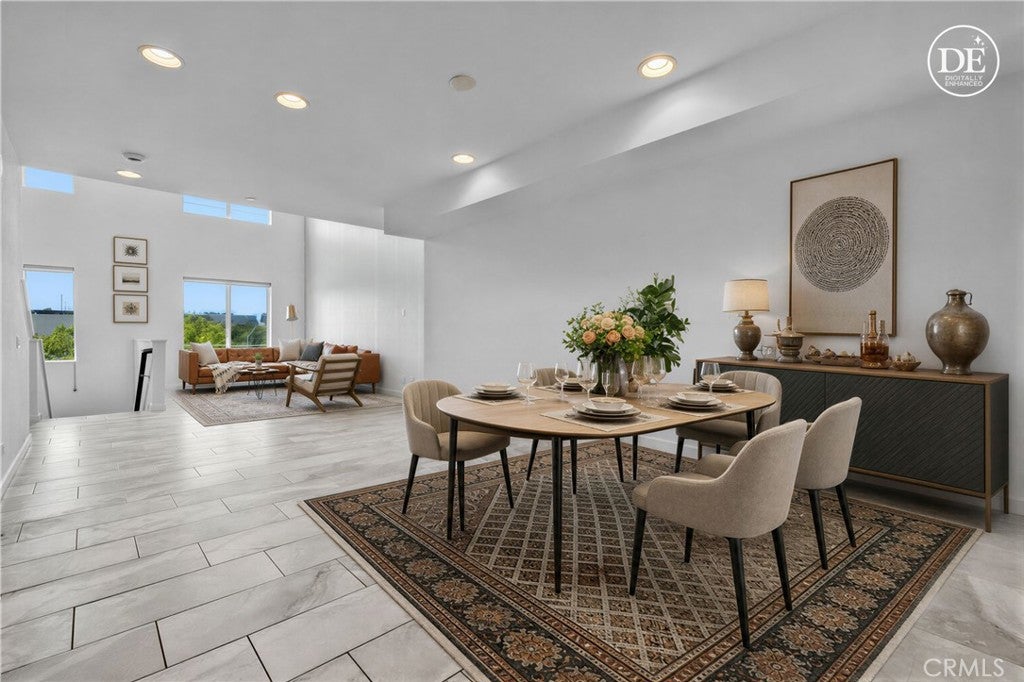
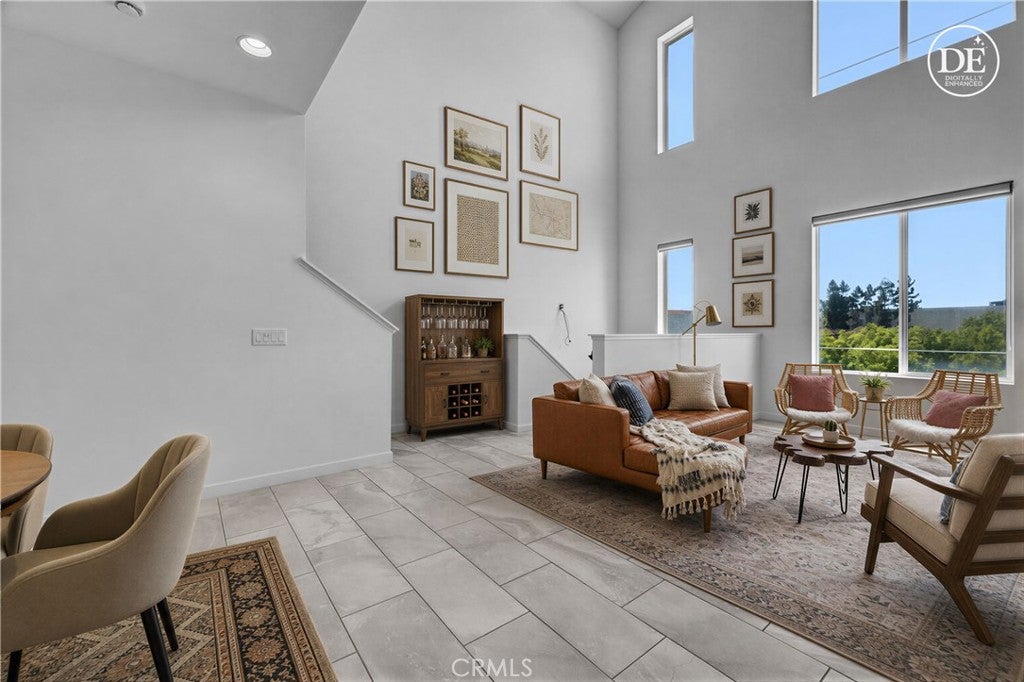
This striking Madison townhome built by Lennar is situated in a premier location in prestigious Central Park West. Offering open and airy living spaces highlighted by high ceilings, recessed lighting, stone tile flooring, a multitude of windows for exceptional light, and a balcony perfect for enjoying your morning coffee or evening glass of wine. The chef's kitchen is complete with granite counter tops, and stainless steel appliances, including a large-capacity oven, Spacemaker microwave with Smart Control, and QuietPower dishwasher. The primary bedroom boasts elegant engineered hardwood floors, and a huge custom walk-in closet with space-saving built-ins including hampers. Large primary bathroom has double sinks, private lavatory, and a rain shower head. This deluxe property boasts a two-car attached tandem garage with epoxy flooring, and offers direct access to the home. Enjoy the convenience of Silent Touch light switches, tankless water heater, fire sprinklers, smart thermostat, alarm system, full size laundry and storage closets on every level. 100 feet away from a 1/2 basketball court and a play space for little ones. This townhome is centrally located in the heart of Irvine’s business district and on the border of Irvine and Newport Beach. Conveniently located close to South Coast Plaza, Fashion Island, Crystal Cove, Irvine Spectrum, UCI and 5 minutes from John Wayne Airport. The 5-Star amenities at Central Park West include a resort-style saline pools and spas, 8,000 sqft gym/fitness facilities, a community event center, pickleball, and BBQs. Live, work, and play in what has become the hottest lifestyle location in Orange County.


Listed by Julia Hunter

·

License #01890158

·

Landmark Realtors

·

714-330-4051

Last updated September 14, 2026

·

Source: CRMLS #OC26162837

Listing Facts

  • TypeCondo
  • NeighborhoodCentral Park West
  • Bedrooms1
  • Bathrooms1.5
  • Days on Prevu24
  • HOA/Maint. Fees$389/month
  • Size1,426 sqft
  • Price per sqft$595

Amenities

  • Dishwasher
  • Air Conditioning
  • Parking
  • Swimming Pool
  • Fitness Center

Location

Mortgage Calculator

Listing History

09/15/2026
Price Decreased
$849,000
08/22/2026
Listed by Landmark Realtors
$865,000
  1. 09/15/2026$849,000
    Price Decreased
  2. 08/22/2026$865,000
    Listed by Landmark Realtors

Property Details for 83 Waldorf

Association

Amenities

  • Association Amenities: Clubhouse, Sport Court, Fitness Center, Jogging Path, Barbecue, Picnic Area, Playground, Pool, Recreation Room, Spa/Hot Tub
  • Community Features: Curbs, Street Lights, Sidewalks, Pool

Fees

  • Association Fee: $389.00 Monthly
  • Association Fee 2: $193.00 Monthly

General

  • Association Name: The Townes
  • Number Of Units In Community: 100

Exterior

Construction

  • Number Of Units Total: 1
  • Property Attached: Yes
  • Stories Total: 3
  • Structure Type: Multi Family
  • Window Features: Window Coverings, Double Pane Windows, Drapes, Low Emissivity Windows, Screens
  • Year Built: 2015
  • Architectural Style: Contemporary
  • Builder Name: Lennar
  • Common Walls: No One Above, No One Below, 2+ Common Walls
  • Construction Materials: Stone, Stucco
  • Entry Level: 1
  • Entry Location: 1
  • Exterior Features: Balcony

Features

  • Direction Faces: Southwest
  • Pool Features: Community, Heated, In Ground, Salt Water, Association

Measurements

  • Lot Size Acres: 0.02
  • Lot Size Area: 1,000
  • Lot Size Source: Estimated
  • Lot Size Square Feet: 1,000
  • Lot Size Units: Square Feet

Financial

Taxes

  • Parcel Number: 93024894

Interior

Features

  • Appliances: Dishwasher, Free-Standing Range, Gas Cooktop, Disposal, Gas Range, Ice Maker, Microwave, Refrigerator, Tankless Water Heater, Water Heater
  • Flooring: Stone, Tile, Wood
  • Interior Features: Breakfast Bar, Built-in Features, Cathedral Ceiling(s), Granite Counters, High Ceilings, Open Floorplan, Recessed Lighting, Entrance Foyer, Walk-In Closet(s)
  • Spa Features: Community, Heated, In Ground
  • Spa: Yes

Measurements

  • Living Area: 1,426
  • Living Area Source: Assessor
  • Living Area Units: Square Feet

Rooms

  • Bathrooms Full: 1
  • Bathrooms Half: 1
  • Bathrooms Total Integer: 2
  • Bedrooms Total: 1

Other

Location

  • Subdivision Name: Madison (CPWMD)
  • Tax Lot: 3

Parking

Parking

  • Attached Garage: Yes
  • Garage Spaces: 2
  • Garage: Yes
  • Parking Features: Attached, Direct Access, Garage, Garage Door Opener, Private, Garage Faces Rear, Tandem
  • Parking Total: 2

Schools

Elementary School

  • Elementary School: Monroe

High School

  • High School: Century
  • High School District: Santa Ana Unified

Middle or Junior School

  • Middle Or Junior School: Mac Fadden

Utilities

Equipment

  • Cooling: Central Air
  • Has Cooling: Yes
  • Electric: 220 Volts In Garage
  • Heating: Central
  • Has Heating: Yes
  • Laundry Features: Washer Hookup, Electric Dryer Hookup, Inside, Laundry Closet
  • Sewer: Public Sewer
  • Utilities: Cable Available, Electricity Connected, Natural Gas Connected, Phone Available, Sewer Connected, Water Connected
  • Water Source: Public

Frequently Asked Questions

How many bedrooms and bathrooms does this condo have?

There is 1 bedroom and 1.5 bathrooms in this condo at 83 Waldorf.

What schools are nearby to 83 Waldorf?

Nearby schools include the Monroe Elementary School, Mac Fadden Middle School, and Century High School.

Does this condo have parking?

Yes, there are 2 parking spaces available for 83 Waldorf.

How does 83 Waldorf compare to other condos in Central Park West?

This condo is listed 26% below the average price for condos in Central Park West and has been on the market for 72 less days than the typical home in this area.

What building or home owners association is the condo part of?

This condo is part of the The Townes home owners association.

What is the square footage on this condo?

According to the MLS, this listing is 1,426 sqft.

83 Waldorf is a 1-bedroom, 1.5-bath condo for sale in Irvine CA 92612. Available on Prevu for 24 days at $849,000. This includes a recent price decrease of $16,000. This home features 1,426 square feet of living space, located in Central Park West. The median listing price for condos in this area is $1,100,000. Nearby schools include Monroe Elementary School, Mac Fadden Middle School, and Century High School. The home offers dishwasher, air conditioning, fitness center, parking, and swimming pool. Explore more condo listings in Orange County.

Based on information from California Regional Multiple Listing Service, Inc. and/or other sources. All data, including all measurements and calculations of area, is obtained from various sources and has not been, and will not be, verified by Prevu or the MLS. Information is provided exclusively for consumer's personal, non-commercial use and may not be used for any purpose other than to identify prospective properties consumer may be interested in purchasing.

Full MLS Disclaimers

Rebate estimate is indicative only and based on listing price and estimated buyer's agent commission paid by owner, if applicable. Final rebates are subject to Terms of Use and may vary due to final negotiated transaction terms.