

Prevu by reAlpha
BuySellBlogBrowse Listings

83 Dairy Creek Ln LNOrinda, CA 94563

For Sale

$6,850,000

Smart Buyer Rebate $68,500

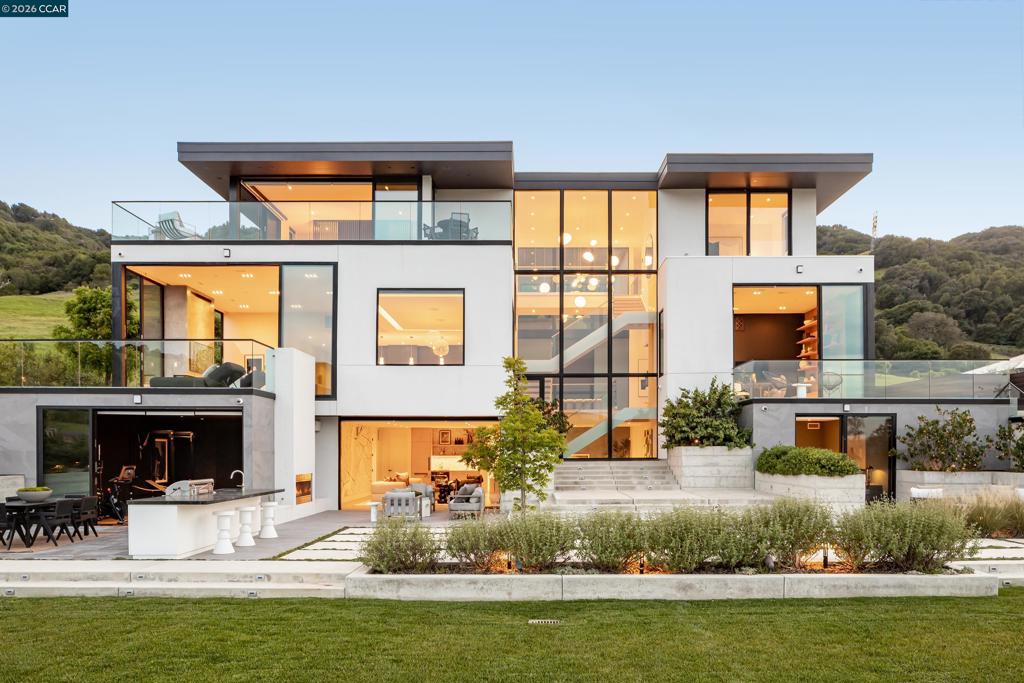
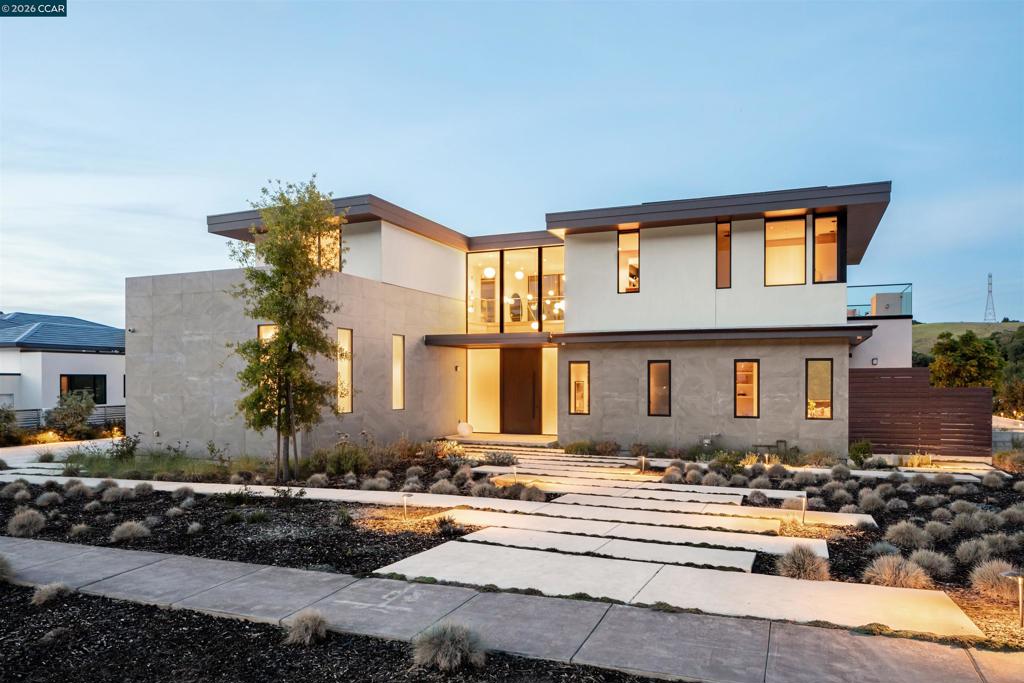
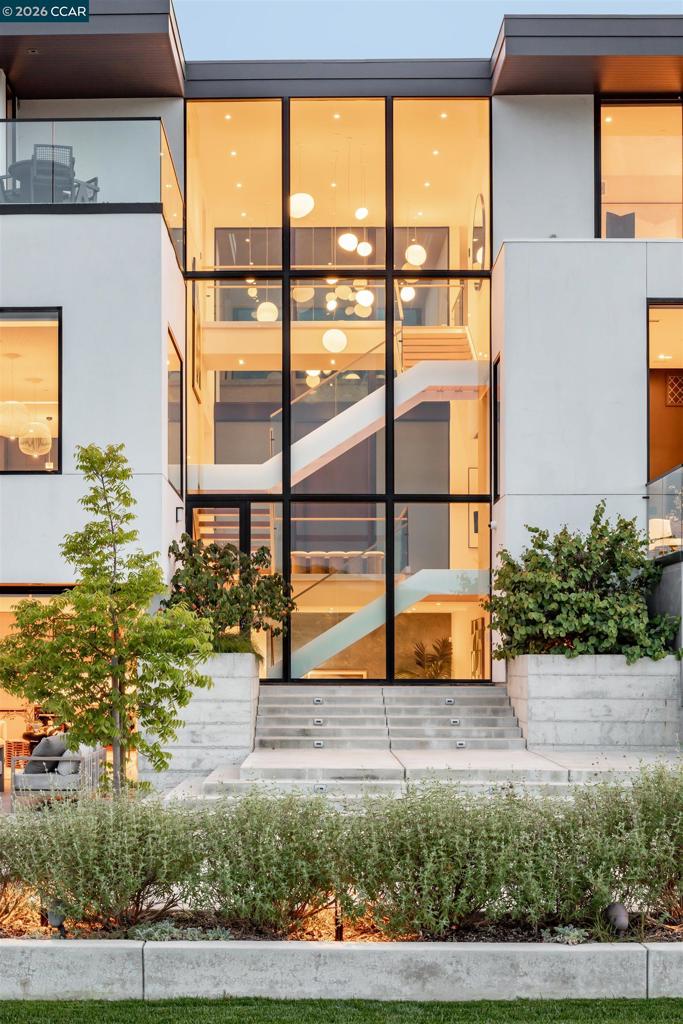
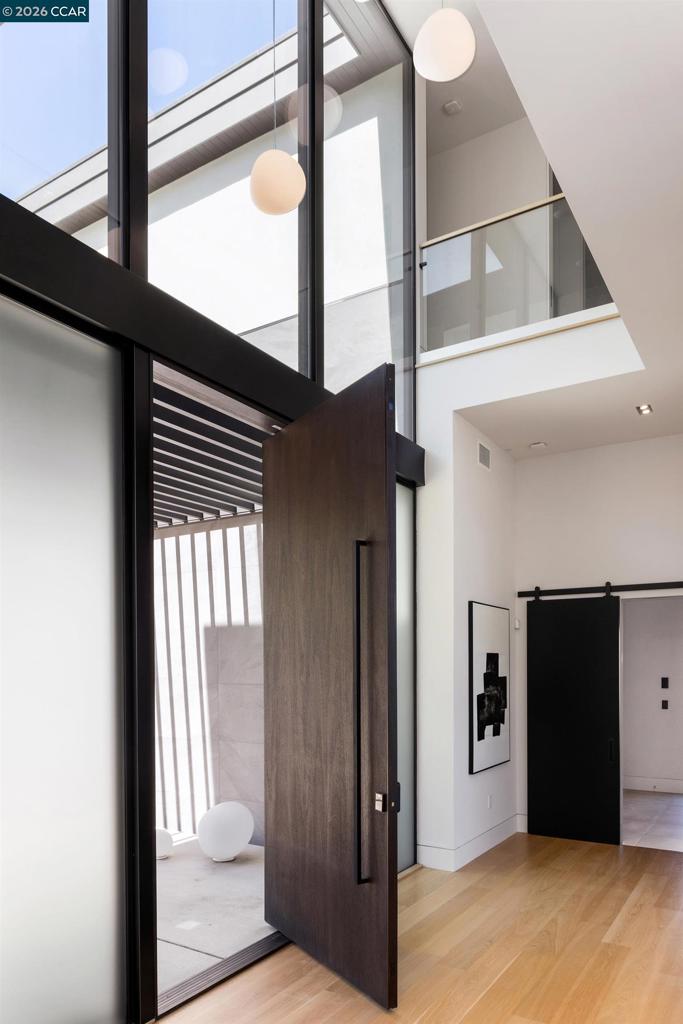
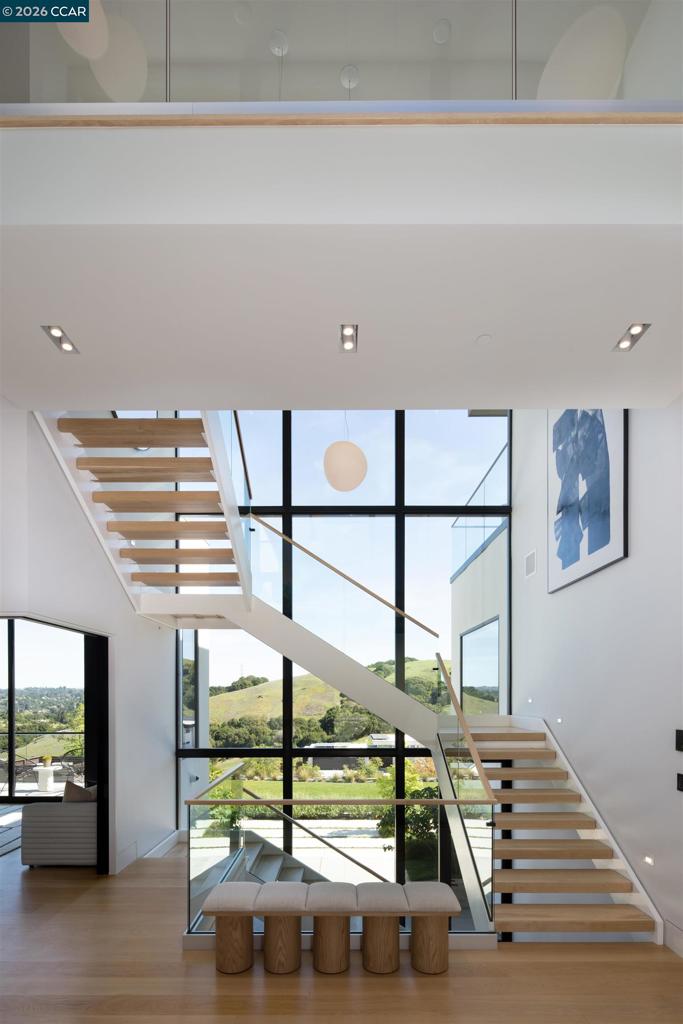
83 Dairy Creek Lane sits on one of Wilder’s premier lots, pairing bold architecture, warm design, and sweeping hillside views. A pivot door opens to a 3-story steel-and-oak staircase, soaring ceilings, and Fleetwood glass that flood the great room with light and frame the landscape. White oak floors, custom lighting, and a three-sided fireplace anchor the home. The chef’s kitchen centers on a 22’ Calacatta marble island with seating for 6, with Miele and Thermador appliances, hidden cabinetry, and a walk-in pantry. A corner office, mudroom, and storage rooms keep life organized. Upstairs, the primary suite is a private retreat, with twin walk-in closets, spa bath with heated floors, soaking tub, and a private terrace capturing Wilder’s best views. Additional bedrooms, a dual-washer laundry, and a lower-level suite—including rec room, wet bar, playroom, and Equinox-inspired gym with steam shower—support everyday and large-scale entertaining. Multiple terraces, a broad lawn, and native landscaping blur indoors and out—suited to kids’ play, evenings by the outdoor fireplace, or parties spilling into the piazza-like rear yard. A Savant system, Lutron lighting, integrated speakers, solar with Tesla Powerwalls, and backup generator keep the home running quietly—true peace of mind.

Listed by Ann Newton Cane

·

License #02084093

·

Golden Gate Sotheby's Int'l Re

·

4159990253

Last updated July 17, 2026

·

Source: CRMLS #41129829

Listing Facts

  • TypeSingle-family
  • NeighborhoodWilder
  • Bedrooms4
  • Bathrooms4.5
  • Days on Prevu117
  • HOA/Maint. Fees$746/month
  • Size6,480 sqft
  • Price per sqft$1,057

Amenities

  • Private Outdoor Space
  • Washer/Dryer
  • Air Conditioning
  • Parking
  • Swimming Pool
  • Fitness Center

Location

Mortgage Calculator

Listing History

04/06/2026
Listed by Golden Gate Sotheby's Int'l Re
$6,850,000

Property Details for 83 Dairy Creek Ln LN

Association

Amenities

  • Association Amenities: Clubhouse, Fitness Center, Other, Pool

Fees

  • Association Fee: $746.00 Monthly

Exterior

Construction

  • Year Built: 2020
  • Builder Name: JK Construction
  • Exterior Features: Garden

Features

  • Other Structures: Storage
  • Patio And Porch Features: Deck, Patio
  • Pool Features: Association
  • View: Canyon, Hills, Mountain(s), Panoramic, Valley, Trees/Woods

Measurements

  • Lot Features: Back Yard, Cul-De-Sac, Front Yard, Garden
  • Lot Size Acres: 0.73
  • Lot Size Area: 32,054
  • Lot Size Square Feet: 32,054
  • Lot Size Units: Square Feet

Financial

Taxes

  • Parcel Number: 2733600080

Interior

Features

  • Appliances: Dryer, Washer
  • Fireplace Features: Living Room
  • Fireplace: Yes
  • Flooring: Wood
  • Interior Features: Breakfast Bar, Eat-in Kitchen

Measurements

  • Living Area: 6,480

Rooms

  • Bathrooms Full: 4
  • Bathrooms Half: 1
  • Bathrooms Total Integer: 5
  • Bedrooms Total: 4

Other

Location

  • Subdivision Name: WILDER

Parking

Parking

  • Attached Garage: Yes
  • Garage Spaces: 3
  • Garage: Yes
  • Parking Features: Attached, Garage, Off Street
  • Parking Total: 3

Utilities

Equipment

  • Cooling: Central Air
  • Has Cooling: Yes
  • Heating: Forced Air
  • Has Heating: Yes

Frequently Asked Questions

How many bedrooms and bathrooms does this single-family home have?

There are 4 bedrooms and 4.5 bathrooms in this single-family home at 83 Dairy Creek Ln LN.

Does this single-family home have parking?

Yes, there are 3 parking spaces available for 83 Dairy Creek Ln LN.

How does 83 Dairy Creek Ln LN compare to other single-family homes in Wilder?

This single-family home is listed 24% above the average price for single-family homes in Wilder and has been on the market for 10 more days than the typical home in this area.

What is the square footage on this single-family home?

According to the MLS, this listing is 6,480 sqft.

83 Dairy Creek Ln LN is a 4-bedroom, 4.5-bath single-family home for sale in Orinda CA 94563. Listed on Prevu for 117 days at $6,850,000. This residence features 6,480 square feet of living space, located in Orinda. The median listing price for single-family homes in this area is $5,522,500. The home offers private outdoor space, air conditioning, fitness center, parking, swimming pool, and washer/dryer. Browse more single-family home listings in Orinda.

Based on information from California Regional Multiple Listing Service, Inc. and/or other sources. All data, including all measurements and calculations of area, is obtained from various sources and has not been, and will not be, verified by Prevu or the MLS. Information is provided exclusively for consumer's personal, non-commercial use and may not be used for any purpose other than to identify prospective properties consumer may be interested in purchasing.

Full MLS Disclaimers

Rebate estimate is indicative only and based on listing price and estimated buyer's agent commission paid by owner, if applicable. Final rebates are subject to Terms of Use and may vary due to final negotiated transaction terms.