Prevu by reAlpha
BuySellBlogBrowse Listings

83-84 116th Street 4ARichmond Hill, NY 11418

For Sale

$279,000

Smart Buyer Rebate - Ask

SHOWINGS BY APPOINTMENT*

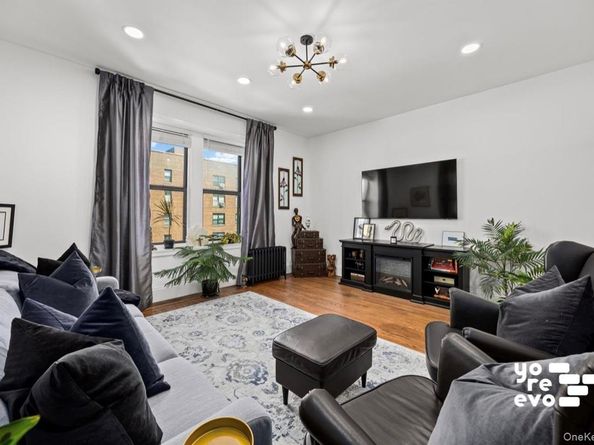
Welcome to apartment 4A at The Ivanhoe, a renovated one-bedroom in a prewar brick building on a quiet, tree-lined block.

As you enter, the foyer leads into an open living and dining area, with the kitchen just off to the side. The kitchen has been fully renovated with shaker cabinetry, quartz countertops, a subway tile backsplash, and stainless steel appliances, with enough room for a small breakfast table.

Down the hall, you’ll find the bedroom and bathroom. The bedroom has plenty of space for a full bedroom setup along with a desk, while the updated bathroom features a glass-enclosed shower and rainfall showerhead. Hardwood floors run throughout the apartment, and windows in each room bring in great natural light.

The Ivanhoe features a landscaped courtyard entrance and a classic prewar lobby with terrazzo floors and wood-beamed ceilings. The building is pet friendly and there’s also on-site laundry and bike storage. Storage lockers are available for rent by waitlist. Indefinite subletting allowed after 2years of ownership.

Located at the border of Richmond Hill and Kew Gardens, you’re close to Forest Park with convenient access to the J train at 111th Street, the E train along Queens Boulevard, and the Kew Gardens LIRR station. Vitello’s on Metropolitan Avenue is nearby for everyday shopping, while Lefferts Boulevard is just a few blocks away with restaurants, movies, shops, and more.

Yoreevo supports fair housing. All measurements are estimates.

Listed by Richard Skinner

·

YOREEVO LLC

·

212-365-0151

Last updated September 13, 2026

·

Source: OneKey #1049122

Listing Facts

  • TypeCo-op
  • NeighborhoodKew Gardens
  • Bedrooms1
  • Bathrooms1
  • Days on Prevu5
  • HOA/Maint. Fees$951/month
  • Size770 sqft
  • Price per sqft$362

Amenities

  • Dishwasher
  • Pets Allowed
  • Elevator

Location

Mortgage Calculator

Listing History

09/10/2026
Listed by YOREEVO LLC
$279,000
  1. 09/10/2026$279,000
    Listed by YOREEVO LLC

Estimated Closing Costs

Attorney Fees
$4,000
Bank Attorney
$1,500
Other Closing Costs
$4,000
Total
$9,500

Estimated closing costs are based on the list price of $279,000 and a 20% downpayment. These estimates are for indicative purposes only. Actual closing costs may vary for each transaction. See the Closing Costs Calculator for calculations specific to your situation.

Property Details for 83-84 116th Street 4A

Association

Amenities

  • Association Amenities: Elevator(s), Live In Super, Maintenance Grounds
  • Pets Allowed: Cats OK, Dogs OK, Yes

Fees

  • Association Fee: $951.00 Monthly
  • Association Fee Includes: Common Area Maintenance, Exterior Maintenance, Gas, Grounds Care, Heat, Sewer, Snow Removal, Trash, Water

Financial

  • Renting Allowed: Yes

Exterior

Construction

  • Property Attached: Yes
  • Structure Type: Mid Rise
  • Year Built: 1930
  • Architectural Style: Mid Rise
  • Common Walls: 2+ Common Walls
  • Construction Materials: Brick
  • Entry Level: 4

Measurements

  • Building Area Units: Square Feet

Interior

Features

  • Appliances: Dishwasher, Exhaust Fan, Oven, Refrigerator, Stainless Steel Appliance(s)
  • Flooring: Wood
  • Interior Features: Chefs Kitchen, Crown Molding, Eat-in Kitchen, Elevator, Entrance Foyer, Galley Type Kitchen, High Ceilings, Original Details, Quartz/Quartzite Counters, Recessed Lighting

Measurements

  • Living Area: 770
  • Living Area Source: Other

Rooms

  • Bathrooms Full: 1
  • Bathrooms Total Integer: 1
  • Bedrooms Total: 1
  • Rooms Total: 4

Parking

Parking

  • Parking Features: On Street

Schools

Elementary School

  • Elementary School: Contact Agent
  • Elementary School District: Contact Agent

High School

  • High School: Contact Agent
  • High School District: Contact Agent

Middle or Junior School

  • Middle Or Junior School: Call Listing Agent
  • Middle Or Junior School District: Contact Agent

Utilities

Equipment

  • Cooling: Wall/Window Unit(s)
  • Heating: Baseboard
  • Laundry Features: In Basement, Laundry Room
  • Sewer: Public Sewer
  • Utilities: Cable Connected, Electricity Connected, Natural Gas Connected, Phone Available, Sewer Connected, Trash Collection Public, Water Connected
  • Water Source: Public

Frequently Asked Questions

How many bedrooms and bathrooms does this co-op have?

There is 1 bedroom and 1 bathroom in this co-op at 83-84 116th Street 4A.

What schools are nearby to 83-84 116th Street 4A?

Nearby schools include the Contact Agent Elementary School, Call Listing Agent Middle School, and Contact Agent High School.

Are pets allowed at 83-84 116th Street?

Yes, 83-84 116th Street allows pets. Check the Property Details for any relevant restrictions.

How does 83-84 116th Street 4A compare to other co-ops in Kew Gardens?

This co-op is listed 11% below the average price for co-ops in Kew Gardens and has been on the market for 85 less days than the typical home in this area.

What is the square footage on this co-op?

According to the MLS, this listing is 770 sqft.

83-84 116th Street 4A is a 1-bedroom, 1-bath co-op for sale in Richmond Hill NY 11418. On Prevu for 5 days at $279,000. This residence features 770 square feet of living space, located in Kew Gardens. The median listing price for co-ops in this area is $329,000. Nearby schools include Contact Agent Elementary School, Call Listing Agent Middle School, and Contact Agent High School. Property amenities include dishwasher, pets allowed, and elevator. Explore more co-op listings in Queens.

The data relating to real estate for sale on this website comes in part from the IDX Program of OneKey™ MLS. The source of the displayed data is either the property owner or public record provided by non-governmental third parties. It is believed to be reliable but not guaranteed. This information is provided exclusively for consumers’ personal, non-commercial use. Information Copyright 2026, OneKey™ MLS. All Rights Reserved.

Full MLS Disclaimers

Rebate estimate is indicative only and based on listing price and estimated buyer's agent commission paid by owner, if applicable. Final rebates are subject to Terms of Use and may vary due to final negotiated transaction terms.