

Prevu by reAlpha
BuySellBlogBrowse Listings

83-80 118th Street 4AKew Gardens, NY 11415

For Sale

$419,000

Smart Buyer Rebate - Ask

Modern Comfort Meets Prewar Charm: A Renovated 2-Bedroom Plus Bonus Room at The Curzon House!

Discover the perfect blend of classic Kew Gardens charm and modern upgrades in this beautifully renovated, converted two-bedroom co-op with an additional bonus room at The Curzon House. Thoughtfully upgraded throughout, this inviting home features custom built-in closets, solid wood doors, recessed lighting, elegant new moldings, and soundproofed flooring for added comfort and everyday tranquility. The spacious, updated kitchen is designed to impress, featuring rich cherry wood cabinetry, quartz countertops, and stainless steel appliances. A modern, windowed bathroom completes the home with a bright, contemporary feel. The flexible layout offers room to live, work, and entertain, with the added bonus room providing valuable space for a home office, creative studio, or additional storage.

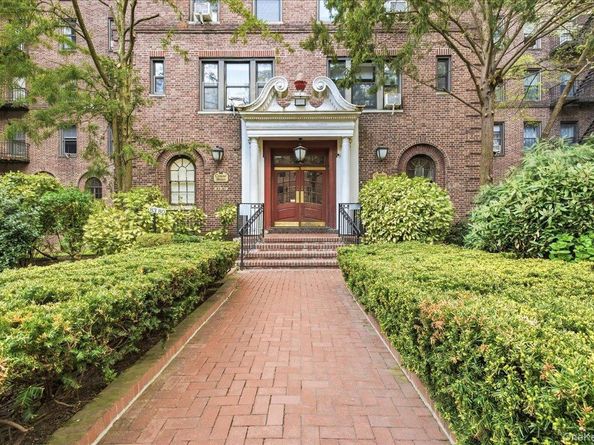
The Curzon House is a well-maintained, pet-friendly cooperative offering convenient amenities, including laundry facilities, bike storage, additional storage (waitlist), and an on-site superintendent. Perfectly situated in the heart of Kew Gardens, the building offers convenient access to buses, subway lines, and the Long Island Rail Road, making commuting to Manhattan a breeze. Major highways and both JFK and LaGuardia airports are also easily accessible.

Listed by Lily G. Tran CBR

·

EXP Realty

·

888-276-0630

Last updated October 28, 2026

·

Source: OneKey #1063552

Listing Facts

  • TypeCo-op
  • NeighborhoodKew Gardens
  • Bedrooms3
  • Bathrooms1
  • Days on Prevu12
  • HOA/Maint. Fees$1,419/month
  • Size975 sqft
  • Price per sqft$430

Amenities

  • Dishwasher
  • Pets Allowed
  • Fitness Center

Location

Mortgage Calculator

Listing History

10/19/2026
Status changed to Active
$419,000
10/19/2026
Listed by EXP Realty
$419,000
  1. 10/19/2026$419,000
    Status changed to Active
  2. 10/19/2026$419,000
    Listed by EXP Realty

Estimated Closing Costs

Attorney Fees
$4,000
Bank Attorney
$1,500
Other Closing Costs
$4,000
Total
$9,500

Estimated closing costs are based on the list price of $419,000 and a 20% downpayment. These estimates are for indicative purposes only. Actual closing costs may vary for each transaction. See the Closing Costs Calculator for calculations specific to your situation.

Property Details for 83-80 118th Street 4A

Association

Amenities

  • Association Amenities: Elevator(s), Live In Super, Other
  • Community Features: Fitness Center
  • Pets Allowed: Cats OK, Dogs OK, Yes

Fees

  • Association Fee Includes: Gas, Grounds Care, Heat, Hot Water, Other, Sewer, Snow Removal, Trash, Water

Exterior

Construction

  • Property Condition: Estimated
  • Stories Total: 6
  • Structure Type: Mid Rise
  • Year Built: 1939
  • Architectural Style: Mid Rise
  • Construction Materials: Brick
  • Entry Level: 4

Measurements

  • Building Area Units: Square Feet
  • Lot Features: Near Public Transit, Near School, Near Shops

Interior

Features

  • Appliances: Dishwasher, Gas Oven, Gas Range, Refrigerator, Stainless Steel Appliance(s)
  • Flooring: Hardwood
  • Interior Features: Entrance Foyer, Formal Dining, Other, Quartz/Quartzite Counters, Recessed Lighting

Measurements

  • Living Area: 975
  • Living Area Source: Plans

Rooms

  • Bathrooms Full: 1
  • Bathrooms Total Integer: 1
  • Bedrooms Total: 3
  • Rooms Total: 6

Other

Location

  • Subdivision Name: The Curzon House

Parking

Parking

  • Parking Features: On Street

Schools

Elementary School

  • Elementary School: Ps 56 Harry Eichler
  • Elementary School District: Queens 27

High School

  • High School: Richmond Hill High School
  • High School District: Queens 27

Middle or Junior School

  • Middle Or Junior School: Ms 137 America'S School-Heroes
  • Middle Or Junior School District: Queens 27

Utilities

Equipment

  • Cooling: Wall/Window Unit(s)
  • Heating: Other
  • Laundry Features: In Basement
  • Sewer: Other
  • Utilities: See Remarks
  • Water Source: Other

Frequently Asked Questions

How many bedrooms and bathrooms does this co-op have?

There are 3 bedrooms and 1 bathroom in this co-op at 83-80 118th Street 4A.

What schools are nearby to 83-80 118th Street 4A?

Nearby schools include the Ps 56 Harry Eichler Elementary School, Ms 137 America'S School-Heroes Middle School, and Richmond Hill High School.

Are pets allowed at 83-80 118th Street?

Yes, 83-80 118th Street allows pets. Check the Property Details for any relevant restrictions.

How does 83-80 118th Street 4A compare to other co-ops in Kew Gardens?

This co-op is listed 38% above the average price for co-ops in Kew Gardens and has been on the market for 96 less days than the typical home in this area.

What is the square footage on this co-op?

According to the MLS, this listing is 975 sqft.

83-80 118th Street 4A is a 3-bedroom, 1-bath co-op for sale in Kew Gardens NY 11415. Available on Prevu for 12 days at $419,000. This property features 975 square feet of living space, located in Kew Gardens. The median listing price for co-ops in this area is $365,000. Nearby schools include Ps 56 Harry Eichler Elementary School, Ms 137 America'S School-Heroes Middle School, and Richmond Hill High School. Additional amenities include dishwasher, pets allowed, and fitness center. View other co-op listings in Queens.

The data relating to real estate for sale on this website comes in part from the IDX Program of OneKey™ MLS. The source of the displayed data is either the property owner or public record provided by non-governmental third parties. It is believed to be reliable but not guaranteed. This information is provided exclusively for consumers’ personal, non-commercial use. Information Copyright 2026, OneKey™ MLS. All Rights Reserved.

Full MLS Disclaimers

Rebate estimate is indicative only and based on listing price and estimated buyer's agent commission paid by owner, if applicable. Final rebates are subject to Terms of Use and may vary due to final negotiated transaction terms.