Prevu by reAlpha
BuySellBlogBrowse Listings

829 Terwood Rd RoadDrexel Hill, PA 19026

For Sale

$525,000

Smart Buyer Rebate $5,250

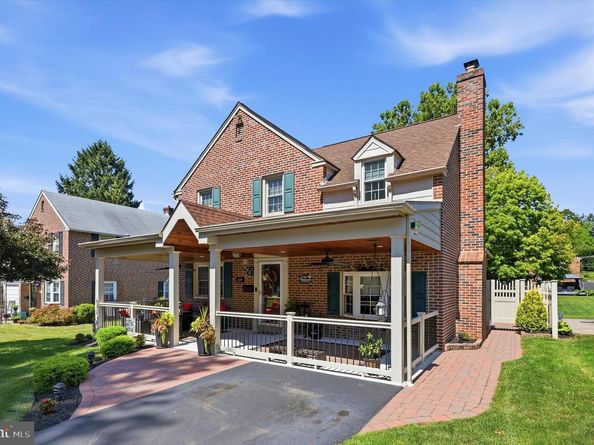
Your New Favorite Place: The Front Porch! Ideally situated in the highly desirable Aronimink section of Drexel Hill, where exceptional pride of ownership is evident throughout. Enjoy the charm of an established neighborhood with convenient access to shopping, dining, major roadways, and public transportation for an easy commute. The charming front porch, accented by a beautiful wood ceiling, creates the perfect spot to relax and unwind.
Step inside to a welcoming formal living room and dining room, ideal for entertaining family and friends. The stunning glass-enclosed sunroom serves as the heart of the home, offering abundant natural light and picturesque views of the beautifully landscaped backyard and patio. The adjoining kitchen features recessed lighting, wood cabinetry, granite countertops, a skylight, and convenient access to the side yard. A breakfast bar overlooks the cozy family room, complete with a wood-burning fireplace. Upstairs, you'll find a spacious primary bedroom, two additional generously sized bedrooms, and a full hall bathroom.
The backyard is truly an outdoor oasis! Enjoy the patio featuring a wall-mounted TV enclosure adjacent to the sunroom, a dedicated grilling area, and a separate enclosed hot tub room that's perfect for relaxing on cool evenings. The meticulously maintained grounds showcase lush landscaping and beautiful plantings, creating a private and inviting retreat. Additional features include a sprinkler system, backup generator, replacement windows, and countless signs of the exceptional care and attention this home has received over the years. This is a home that has been lovingly maintained inside and out, offering the perfect combination of timeless Colonial charm, outstanding outdoor living, and an unbeatable location in one of Drexel Hill's most sought-after neighborhoods.


Listed by Annette C Fenning

·

License #AB051242L

·

BHHS Fox & Roach-West Chester

·

6103293755

Last updated September 12, 2026

·

Source: BrightMLS #PADE2120414

Listing Facts

  • TypeSingle-family
  • NeighborhoodAronimink
  • Bedrooms3
  • Bathrooms2
  • Days on Prevu52
  • Taxes$8,050/year
  • Size2,082 sqft
  • Price per sqft$252

Amenities

  • Dishwasher
  • Washer/Dryer
  • Parking

Location

Mortgage Calculator

Listing History

08/20/2026
Status changed to Active
$525,000
07/31/2026
Status changed to Pending
$525,000
07/25/2026
Listed by BHHS Fox & Roach-West Chester
$525,000
  1. 08/20/2026$525,000
    Status changed to Active
  2. 07/31/2026$525,000
    Status changed to Pending
  3. 07/25/2026$525,000
    Listed by BHHS Fox & Roach-West Chester

Property Details for 829 Terwood Rd Road

Exterior

Construction

  • New Construction: No
  • Property Condition: Excellent
  • Roof: Asphalt
  • Window Features: Double Pane, Replacement
  • Year Built: 1950
  • Architectural Style: Colonial
  • Construction Materials: Brick, Vinyl Siding
  • Exterior Features: Exterior Lighting, Lawn Sprinkler, Outbuilding(s), Sidewalks, Street Lights

Features

  • Other Structures: Above Grade, Below Grade
  • Patio And Porch Features: Patio(s)
  • Waterfront: No

Measurements

  • Lot Dimensions Source: Assessor
  • Lot Features: Rear Yard, Front Yard, Landscaping, Side Yard(s)
  • Lot Size Acres: 0.17
  • Lot Size Dimensions: 55
  • Lot Size Source: Assessor
  • Lot Size Square Feet: 7,405
  • Lot Size Units: Square Feet

Financial

Taxes

  • Tax Annual Amount: $8,050.00
  • Tax Year: 2025

Interior

Features

  • Appliances: Built-In Microwave, Dishwasher, Disposal, Dryer, Oven - Self Cleaning, Oven/Range - Gas, Refrigerator, Washer, Water Heater
  • Fireplace: Yes
  • Fireplaces Total: 1
  • Flooring: Carpet, Hardwood, Other
  • Interior Features: Attic, Attic/House Fan, Bathroom - Tub Shower, Bathroom - Stall Shower, Carpet, Ceiling Fan(s), Floor Plan - Traditional, Kitchen - Eat-In, Formal/Separate Dining Room, Upgraded Countertops, Wood Floors

Measurements

  • Living Area: 2,082
  • Living Area Source: Estimated

Rooms

  • Basement: Full, Fully Finished
  • Has Basement: Yes
  • Bathrooms Full: 2
  • Bathrooms Total Integer: 2
  • Bedrooms Total: 3

Other

General

  • Senior Community: No

Location

  • Subdivision Name: ARONIMINK
  • Tax Lot: 105-000

Parking

Parking

  • Garage: No
  • Parking Features: Asphalt Driveway

Schools

Elementary School

  • Elementary School: ARONIMINK

High School

  • High School: UPPER DARBY SENIOR

Middle or Junior School

  • Middle Or Junior School: DREXEL HILL

Utilities

Equipment

  • Cooling: Central A/C
  • Heating: Central
  • Has Heating: Yes
  • Sewer: Public Sewer
  • Utilities: Natural Gas Available, Electric Available
  • Water Source: Public

Frequently Asked Questions

How many bedrooms and bathrooms does this single-family home have?

There are 3 bedrooms and 2 bathrooms in this single-family home at 829 Terwood Rd Road.

What schools are nearby to 829 Terwood Rd Road?

Nearby schools include the ARONIMINK Elementary School, DREXEL HILL Middle School, and UPPER DARBY SENIOR High School.

What are the annual taxes for 829 Terwood Rd Road?

Annual taxes for this single-family home are estimated at $8,050.

How does 829 Terwood Rd Road compare to other single-family homes in Aronimink?

This single-family home is listed 28% above the average price for single-family homes in Aronimink and has been on the market for 20 more days than the typical home in this area.

What is the square footage on this single-family home?

According to the MLS, this listing is 2,082 sqft.

829 Terwood Rd Road is a 3-bedroom, 2-bath single-family home for sale in DREXEL HILL PA 19026. On Prevu for 52 days at $525,000. This home features 2,082 square feet of living space, located in Aronimink. The median listing price for single-family homes in this area is $405,000. Nearby schools include ARONIMINK Elementary School, DREXEL HILL Middle School, and UPPER DARBY SENIOR High School. Additional amenities include dishwasher, parking, and dryer. View other single-family home listings in Delaware County.

The data relating to real estate for sale on this website appears in part through the BRIGHT Internet Data Exchange program, a voluntary cooperative exchange of property listing data between licensed real estate brokerage firms in which participates, and is provided by BRIGHT through a licensing agreement. The information provided by this website is for the personal, non-commercial use of consumers and may not be used for any purpose other than to identify prospective properties consumers may be interested in purchasing. Copyright BRIGHT, All Rights Reserved.

Full MLS Disclaimers

Rebate estimate is indicative only and based on listing price and estimated buyer's agent commission paid by owner, if applicable. Final rebates are subject to Terms of Use and may vary due to final negotiated transaction terms.