

Prevu by reAlpha
BuySellBlogBrowse Listings

8283 Depew WayArvada, CO 80003

For Sale

$475,000

Smart Buyer Rebate $4,750

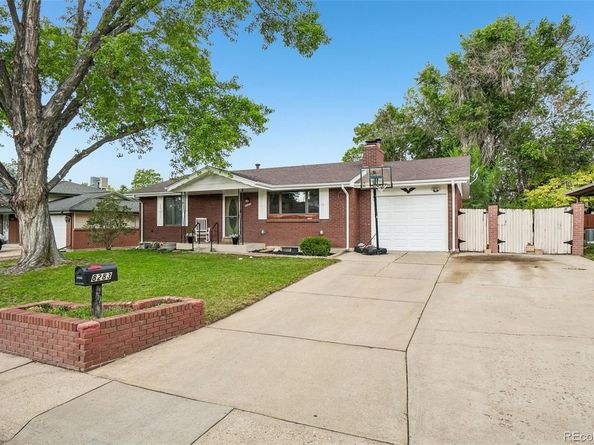
Move right into this well-maintained 4-bedroom, 2-bath home sitting on a rare, oversized lot in a prime Arvada location. Gleaming hardwood floors run through the main level, where you will find two bedrooms and a full bathroom. The main bath has been fully remodeled and is ready to enjoy. Downstairs, the finished basement adds a large third bedroom, a second full bathroom, and plenty of storage throughout.
The backyard is where this home really stands out. The huge lot gives you room to spread out, including a spacious dog run that pet owners will love. Relax or entertain on the low-maintenance composite deck, framed by newer fencing and mostly updated landscaping that keeps the yard easy to enjoy. A one-car garage adds everyday convenience and even more storage.
The location is hard to beat. You are minutes from grocery shopping at King Soopers and Safeway near 80th, with quick access to both Wadsworth and Sheridan. Historic Olde Town Arvada is a short drive away, packed with restaurants, breweries, coffee shops, and the G Line commuter rail that runs straight into downtown Denver and DIA. Nearby parks and open space, including Two Ponds National Wildlife Refuge and Majestic View Nature Center, round out the lifestyle. Homes with this much yard, updated living space, and access do not sit long.

Listed by Kevin Hays

·

License #022745

·

LOGO Real Estate

·

303-332-5559

Last updated August 28, 2026

·

Source: REcolorado #7341546

Listing Facts

  • TypeSingle-family
  • NeighborhoodFar Horizons
  • Bedrooms4
  • Bathrooms2
  • Days on Prevu74
  • Taxes$3,176/year
  • Size2,052 sqft
  • Price per sqft$231

Amenities

  • Dishwasher
  • Private Outdoor Space
  • Air Conditioning
  • Parking

Location

Mortgage Calculator

Listing History

08/28/2026
Price Decreased
$475,000
08/11/2026
Status changed to Active
$499,900
07/29/2026
Status changed to In Contract
$499,900
07/12/2026
Price Decreased
$499,900
07/11/2026
Price Decreased
$525,000
07/03/2026
Listed by LOGO Real Estate
$550,000
  1. 08/28/2026$475,000
    Price Decreased
  2. 08/11/2026$499,900
    Status changed to Active
  3. 07/29/2026$499,900
    Status changed to In Contract
  4. 07/12/2026$499,900
    Price Decreased
  5. 07/11/2026$525,000
    Price Decreased
  6. 07/03/2026$550,000
    Listed by LOGO Real Estate

Property Details for 8283 Depew Way

Exterior

Construction

  • Roof: Composition
  • Structure Type: House
  • Year Built: 1964
  • Construction Materials: Brick, Wood Siding
  • Exterior Features: Dog Run, Private Yard, Rain Gutters

Features

  • Patio And Porch Features: Deck

Measurements

  • Building Area Total: 2,052
  • Lot Features: Level
  • Lot Size Acres: 0.17
  • Lot Size Area: 0
  • Lot Size Square Feet: 7,405
  • Lot Size Units: Acres

Financial

Taxes

  • Parcel Number: 037285
  • Tax Annual Amount: $3,176.00
  • Tax Year: 2025

Interior

Features

  • Appliances: Dishwasher, Oven, Range, Refrigerator
  • Fireplaces Total: 1

Measurements

  • Living Area: 2,052

Rooms

  • Basement: Finished, Full
  • Has Basement: Yes
  • Bathrooms Full: 2
  • Bathrooms Total Integer: 2
  • Bedrooms Total: 4
  • Main Level Bathrooms: 1
  • Main Level Bedrooms: 2

Other

General

  • Exclusions: Personal property

Location

  • Subdivision Name: Far Horizons

Parking

Parking

  • Attached Garage: Yes
  • Garage Spaces: 1
  • Parking Total: 1

Schools

Elementary School

  • Elementary School: Little
  • Elementary School District: Jefferson County R-1

High School

  • High School: Pomona
  • High School District: Jefferson County R-1

Middle or Junior School

  • Middle Or Junior School: Summit Ridge
  • Middle Or Junior School District: Jefferson County R-1

Utilities

Equipment

  • Cooling: Central Air
  • Heating: Forced Air
  • Sewer: Public Sewer
  • Water Source: Public

Frequently Asked Questions

How many bedrooms and bathrooms does this single-family home have?

There are 4 bedrooms and 2 bathrooms in this single-family home at 8283 Depew Way.

What schools are nearby to 8283 Depew Way?

Nearby schools include the Little Elementary School, Summit Ridge Middle School, and Pomona High School.

Does this single-family home have parking?

Yes, there is 1 parking space available for 8283 Depew Way.

What are the annual taxes for 8283 Depew Way?

Annual taxes for this single-family home are estimated at $3,176.

How does 8283 Depew Way compare to other single-family homes in Far Horizons?

This single-family home is listed 12% below the average price for single-family homes in Far Horizons and has been on the market for 70 less days than the typical home in this area.

What is the square footage on this single-family home?

According to the MLS, this listing is 2,052 sqft.

8283 Depew Way is a 4-bedroom, 2-bath single-family home for sale in Arvada CO 80003. Available on Prevu for 74 days at $475,000. This includes a recent price decrease of $24,900. This residence features 2,052 square feet of living space, located in Far Horizons. The median listing price for single-family homes in this area is $529,900. Nearby schools include Little Elementary School, Summit Ridge Middle School, and Pomona High School. Property amenities include private outdoor space, dishwasher, air conditioning, and parking. Browse more single-family home listings in Arvada.

The content relating to real estate for sale in this Web site comes in part from the Internet Data eXchange ("IDX") program of METROLIST, INC., DBA RECOLORADO® Real estate listings held by brokers other than Prevu are marked with the IDX Logo. This information is being provided for the consumers' personal, non-commercial use and may not be used for any other purpose. All information subject to change and should be independently verified.

Full MLS Disclaimers

Rebate estimate is indicative only and based on listing price and estimated buyer's agent commission paid by owner, if applicable. Final rebates are subject to Terms of Use and may vary due to final negotiated transaction terms.