Prevu by reAlpha
BuySellBlogBrowse Listings

8279 W Mercer WayMercer Island, WA 98040

For Sale

$7,980,000

Smart Buyer Rebate $79,800

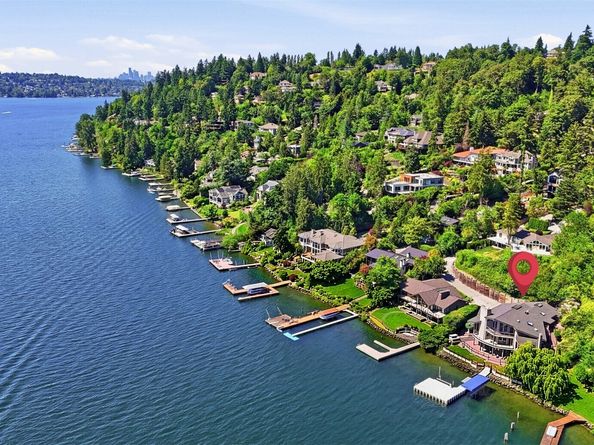
Experience the pinnacle of luxury waterfront living on West Side. Nestled on 100' of coveted Lake Washington shoreline, this extraordinary low bank estate offers breathtaking panoramic views of Mt Rainier, spectacular sunsets & an unparalleled lifestyle by water. The newer private dock w/deep-water moorage, 2 boat lifts for endless fun water recreation. A dramatic vaulted foyer welcomes u into sun-drenched living spaces enhanced by soaring ceilings, expansive skylights & 5 inviting gas fireplaces. The magnificent 6,670 SQF home showcases timeless PNW architecture, exceptional craftsmanship & premium-quality construction throughout. Featuring 6 bedrooms/Den & 5.5 bath, including lavish primary suite w/view deck. The formal living & dining rooms provide sophisticated gathering spaces, Chef's kitchen w/SS appliances &center island, the front & back decks wrap around all levels, creating a seamless connection between indoor & outdoor living & maximizing stunning lake/Mt. views from nearly every room. The lower level features a spacious recreation room, 2nd kitchen/wet bar/wine cellar, & gym, all opening to a generous lakeside deck-perfect for sunset gatherings. Additional amenities includes outdoor jetted spa, 3 high-efficiency heat pumps providing comfort throughout and 3-car garage w/EV charging. A rare opportunity to own one of the Island’s premier estates—where iconic design, natural beauty, and resort-style living come together to create the ultimate PNW sanctuary.


Listed by Mei Young

·

MY International Real Estate

Last updated July 24, 2026

·

Source: NWMLS #2545107

Listing Facts

  • TypeSingle-family
  • NeighborhoodSouth End
  • Bedrooms6
  • Bathrooms6
  • Days on Prevu34
  • Taxes$43,018/year
  • Size6,670 sqft
  • Price per sqft$1,196

Amenities

  • Dishwasher
  • Washer/Dryer
  • Pets Allowed
  • Elevator
  • Parking

Location

Mortgage Calculator

Listing History

06/27/2026
Listed by MY International Real Estate
$7,980,000

Property Details for 8279 W Mercer Way

Exterior

Construction

  • Property Condition: Good
  • Roof: Composition
  • Structure Type: House
  • Year Built: 1987
  • Architectural Style: Craftsman
  • Building Name: Hshoreillmans Cd Seashore
  • Construction Materials: Brick, See Remarks, Wood
  • Entry Location: Main
  • Exterior Features: Brick, See Remarks, Wood

Features

  • Direction Faces: Southeast
  • View: Lake, Mountains, See Remarks
  • Waterfront Features: Low Bank, Bulkhead
  • Waterfront: Yes

Measurements

  • Building Area Total: 6,670
  • Building Area Units: Square Feet
  • Lot Features: Dead End Street, Paved, Secluded
  • Lot Size Acres: 0.44
  • Lot Size Square Feet: 19,480
  • Lot Size Units: Square Feet

Financial

Taxes

  • Parcel Number: 3358500485
  • Tax Annual Amount: $43,018.00
  • Tax Year: 2026

Interior

Features

  • Appliances: Dishwasher, Disposal, Double Oven, Dryer, Microwave, Refrigerator, Stove(s)/Range(s), Trash Compactor, Washer
  • Fireplace Features: Gas
  • Fireplace: Yes
  • Fireplaces Total: 5
  • Flooring: Ceramic Tile, Granite, Hardwood
  • Interior Features: Second Kitchen, Second Primary Bedroom, Bath Off Primary, Built-In Vacuum, Ceiling Fan(s), Dbl Pane/Storm Window, Dining Room, Elevator, Fireplace, Fireplace (Primary Bedroom), Hot Tub/Spa, Jetted Tub, Pantry, Skylight(s), Sprinkler System, Vaulted Ceiling(s), Walk-In Closet(s), Water Heater, Wet Bar, Wine Cellar
  • Spa: Yes

Measurements

  • Living Area: 6,670

Rooms

  • Basement: Daylight, Finished
  • Bathrooms Full: 5
  • Bathrooms Half: 1
  • Bathrooms Total Integer: 6
  • Bedrooms Total: 6
  • Main Level Bathrooms: 2
  • Main Level Bedrooms: 1

Other

Location

  • Subdivision Name: West Mercer

Parking

Parking

  • Attached Garage: Yes
  • Covered Spaces: 3
  • Garage: Yes
  • Parking Features: Attached Garage
  • Parking Total: 3

Schools

Elementary School

  • Elementary School: Lakeridge Elem

High School

  • High School: Mercer Isl High
  • High School District: Mercer Island

Middle or Junior School

  • Middle Or Junior School: Islander Mid

Utilities

Equipment

  • Has Cooling: Yes
  • Has Heating: Yes
  • Sewer: Sewer Connected
  • Water Source: Public

Frequently Asked Questions

How many bedrooms and bathrooms does this single-family home have?

There are 6 bedrooms and 6 bathrooms in this single-family home at 8279 W Mercer Way.

What schools are nearby to 8279 W Mercer Way?

Nearby schools include the Lakeridge Elem Elementary School, Islander Mid Middle School, and Mercer Isl High.

Does this single-family home have parking?

Yes, there are 3 parking spaces available for 8279 W Mercer Way.

What are the annual taxes for 8279 W Mercer Way?

Annual taxes for this single-family home are estimated at $43,018.

How does 8279 W Mercer Way compare to other single-family homes in South End?

This single-family home is listed 38% above the average price for single-family homes in South End and has been on the market for 38 less days than the typical home in this area.

What building or home owners association is the single-family home part of?

This single-family home is in the Hshoreillmans Cd Seashore building.

What is the square footage on this single-family home?

According to the MLS, this listing is 6,670 sqft.

8279 W Mercer Way is a 6-bedroom, 6-bath single-family home for sale in Mercer Island WA 98040. Available on Prevu for 34 days at $7,980,000. This property features 6,670 square feet of living space, located in South End. The median listing price for single-family homes in this area is $3,537,500. Nearby schools include Lakeridge Elem Elementary School, Islander Mid Middle School, and Mercer Isl High. The home offers dishwasher, pets allowed, elevator, parking, and washer/dryer. View other single-family home listings in Mercer Island.

Based on information from NWMLS and/or other sources. All data, including all measurements and calculations of area, is obtained from various sources and has not been, and will not be, verified by Prevu or the MLS. Information is provided exclusively for consumer's personal, non-commercial use and may not be used for any purpose other than to identify prospective properties consumer may be interested in purchasing.

Full MLS Disclaimers

Rebate estimate is indicative only and based on listing price and estimated buyer's agent commission paid by owner, if applicable. Final rebates are subject to Terms of Use and may vary due to final negotiated transaction terms.