Prevu by reAlpha
BuySellBlogBrowse Listings

8270 S Jackson Gap CourtAurora, CO 80016

Coming Soon

$595,000

Smart Buyer Rebate $5,950

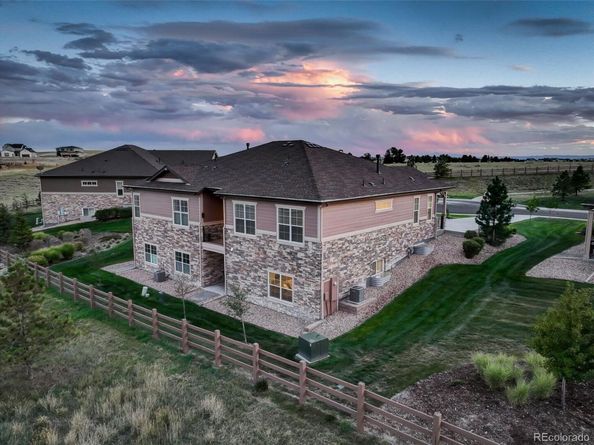
Showcasing true pride of ownership, this stunning paired townhome is offered by its original owners and has been meticulously maintained! Located in the highly coveted Whispering Pines community in Aurora, it offers the ultimate blend of luxurious main-floor living and a maintenance-free lifestyle. The open-concept main floor features an expansive floor plan bathed in natural light, centered around a beautiful chef's kitchen boasting a large granite island, gas stove, double oven (all stainless steel appliances). This rare and highly functional design also features a spacious primary bedroom suite, a second bedroom, an additional full bath and a dedicated office/den, all on the main floor. Downstairs, the beautifully and fully finished walk-out basement features a massive recreation room, a private third bedroom, a third full bathroom and an additional storage/utility room - perfect for guests or multi-generational living. Store your vehicles and Colorado adventure gear in the oversized two-car garage. Exit outside to enjoy the neighborhood’s signature ponderosa pines, miles of scenic walking and biking trails, and the resort-style community pool and clubhouse. Exceptional care, premium updates, and gorgeous surroundings - this Aurora gem has it all!


Listed by Heidi Stiteler

·

License #065133

·

Coldwell Banker Global Luxury Denver

·

303-818-0609

Last updated September 14, 2026

·

Source: REcolorado #7340243

Listing Facts

  • TypeSingle-family
  • NeighborhoodWhispering Pines
  • HOA/Maint. Fees$565/month
  • Taxes$6,199/year
  • Size1,521 sqft
  • Price per sqft$391

Amenities

  • Dishwasher
  • Private Outdoor Space
  • Washer/Dryer
  • Pets Allowed
  • Air Conditioning
  • Parking
  • Swimming Pool

Location

Mortgage Calculator

Property Details for 8270 S Jackson Gap Court

Association

Amenities

  • Association Amenities: Clubhouse, Park, Playground, Pool, Trail(s)
  • Pets Allowed: Yes

Fees

  • Association Fee: $565.00 Monthly
  • Association Fee Includes: Reserves, Insurance, Irrigation, Maintenance Grounds, Maintenance Structure, Recycling, Road Maintenance, Snow Removal, Trash

General

  • Association Name: Whispering Pines Patio Villas

Exterior

Construction

  • Property Attached: Yes
  • Roof: Composition
  • Structure Type: Townhouse
  • Window Features: Double Pane Windows, Window Coverings
  • Year Built: 2019
  • Architectural Style: Mountain Contemporary
  • Builder Name: Cal Atlantic Homes
  • Common Walls: End Unit, 1 Common Wall
  • Construction Materials: Brick, Frame
  • Exterior Features: Balcony, Playground

Features

  • Patio And Porch Features: Covered, Deck, Front Porch, Patio
  • View: Meadow, Mountain(s)

Measurements

  • Building Area Total: 3,042
  • Lot Features: Cul-De-Sac, Greenbelt, Master Planned, Open Space, Sprinklers In Front, Sprinklers In Rear
  • Lot Size Area: 0
  • Lot Size Square Feet: 0
  • Lot Size Units: Square Feet

Financial

Taxes

  • Parcel Number: 035158373
  • Tax Annual Amount: $6,199.00
  • Tax Year: 2025

Interior

Features

  • Appliances: Dishwasher, Disposal, Double Oven, Dryer, Microwave, Oven, Range, Refrigerator, Washer
  • Fireplace Features: Family Room, Gas
  • Fireplaces Total: 1
  • Flooring: Carpet, Tile, Wood
  • Interior Features: Built-in Features, Ceiling Fan(s), Granite Counters, High Ceilings, Kitchen Island, Primary Suite, Smoke Free, Walk-In Closet(s)

Measurements

  • Living Area: 1,521

Rooms

  • Basement: Exterior Entry, Finished, Full, Walk-Out Access
  • Has Basement: Yes

Other

Features

  • Accessibility Features: Accessible Approach With Ramp

General

  • Exclusions: Staging Items and Sellers Personal Property

Location

  • Subdivision Name: Whispering Pines

Parking

Parking

  • Attached Garage: Yes
  • Garage Spaces: 2
  • Parking Features: Concrete, Oversized
  • Parking Total: 2

Schools

Elementary School

  • Elementary School: Black Forest Hills
  • Elementary School District: Cherry Creek 5

High School

  • High School: Cherokee Trail
  • High School District: Cherry Creek 5

Middle or Junior School

  • Middle Or Junior School: Fox Ridge
  • Middle Or Junior School District: Cherry Creek 5

Utilities

Equipment

  • Cooling: Central Air
  • Heating: Forced Air
  • Laundry Features: Sink
  • Sewer: Public Sewer
  • Utilities: Electricity Connected, Internet Access (Wired), Natural Gas Connected
  • Water Source: Public

Frequently Asked Questions

How many bedrooms does this single-family home have?

There is bedrooms in this single-family home at 8270 S Jackson Gap Court.

What schools are nearby to 8270 S Jackson Gap Court?

Nearby schools include the Black Forest Hills Elementary School, Fox Ridge Middle School, and Cherokee Trail High School.

Does this single-family home have parking?

Yes, there are 2 parking spaces available for 8270 S Jackson Gap Court.

What are the annual taxes for 8270 S Jackson Gap Court?

Annual taxes for this single-family home are estimated at $6,199.

How does 8270 S Jackson Gap Court compare to other single-family homes in Whispering Pines?

This single-family home is listed 40% below the average price for single-family homes in Whispering Pines and has been on the market for 73 less days than the typical home in this area.

What building or home owners association is the single-family home part of?

This single-family home is part of the Whispering Pines Patio Villas home owners association.

What is the square footage on this single-family home?

According to the MLS, this listing is 1,521 sqft.

8270 S Jackson Gap Court is a -bedroom single-family home for sale in Aurora CO 80016. This residence features 1,521 square feet of living space, located in Whispering Pines. The median listing price for single-family homes in this area is $950,000. Nearby schools include Black Forest Hills Elementary School, Fox Ridge Middle School, and Cherokee Trail High School. The home offers private outdoor space, dishwasher, pets allowed, air conditioning, parking, swimming pool, and washer/dryer. Browse more single-family home listings in Aurora.

The content relating to real estate for sale in this Web site comes in part from the Internet Data eXchange ("IDX") program of METROLIST, INC., DBA RECOLORADO® Real estate listings held by brokers other than Prevu are marked with the IDX Logo. This information is being provided for the consumers' personal, non-commercial use and may not be used for any other purpose. All information subject to change and should be independently verified.

Full MLS Disclaimers

Rebate estimate is indicative only and based on listing price and estimated buyer's agent commission paid by owner, if applicable. Final rebates are subject to Terms of Use and may vary due to final negotiated transaction terms.