

Prevu by reAlpha
BuySellBlogBrowse Listings

827 Murietta DriveArcadia, CA 91007

For Sale

$6,600,000

Smart Buyer Rebate $66,000

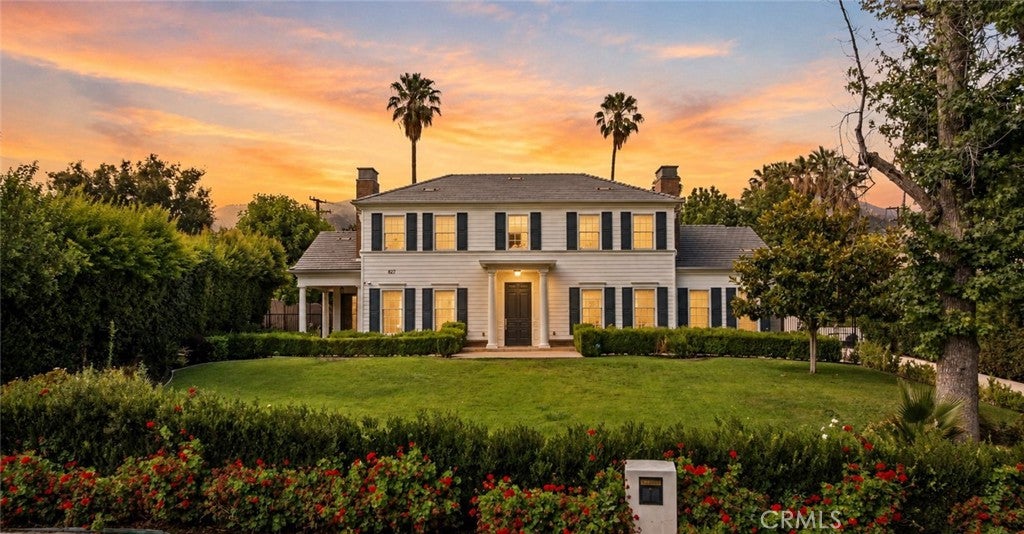
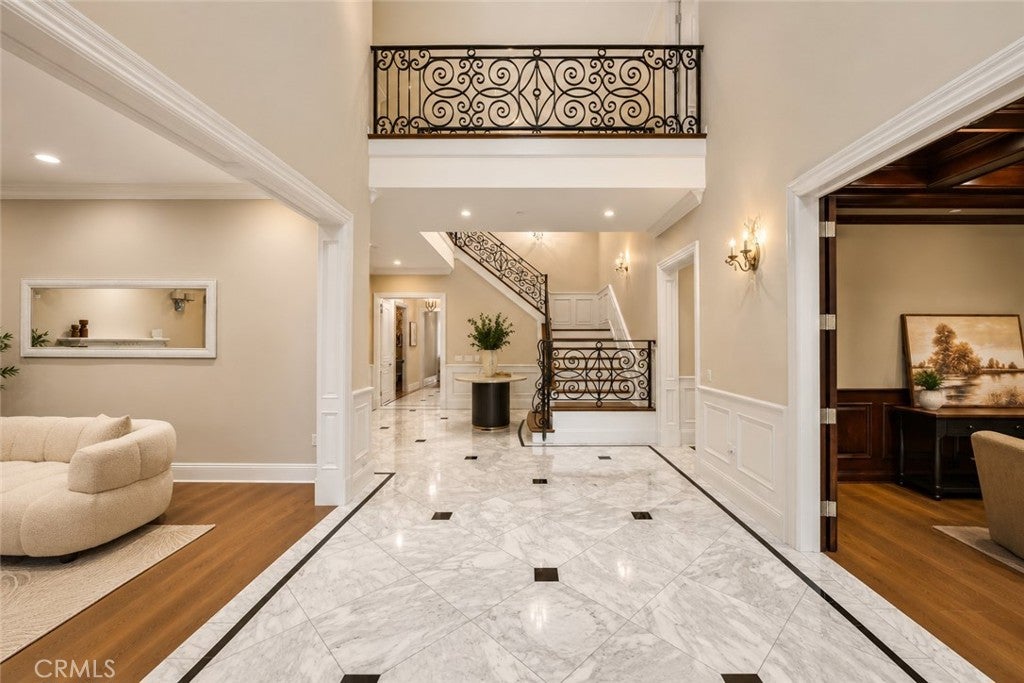
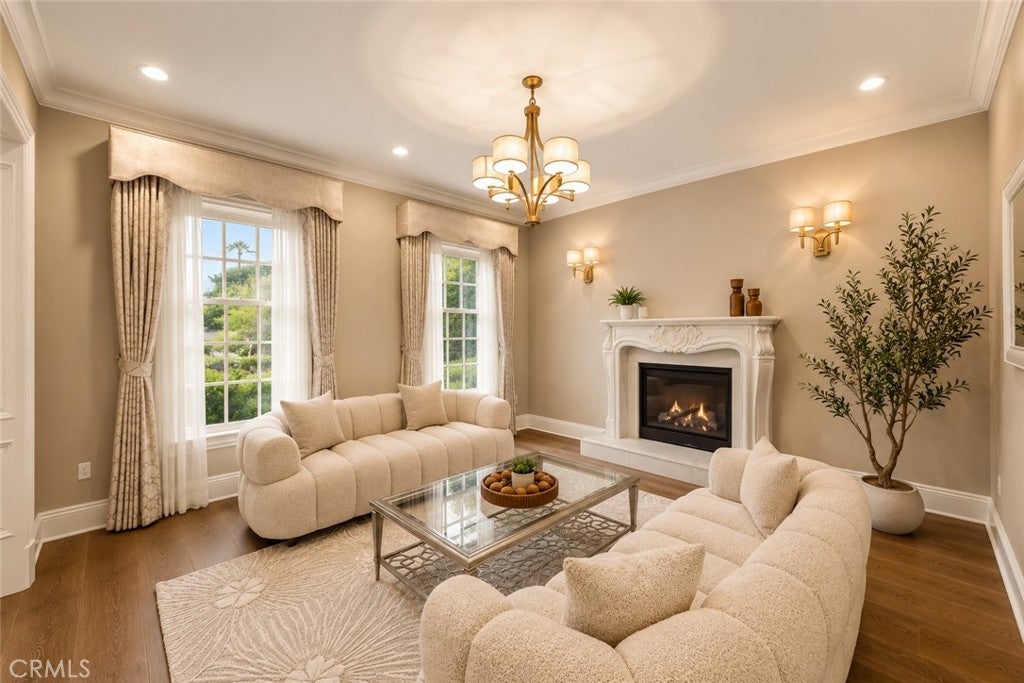
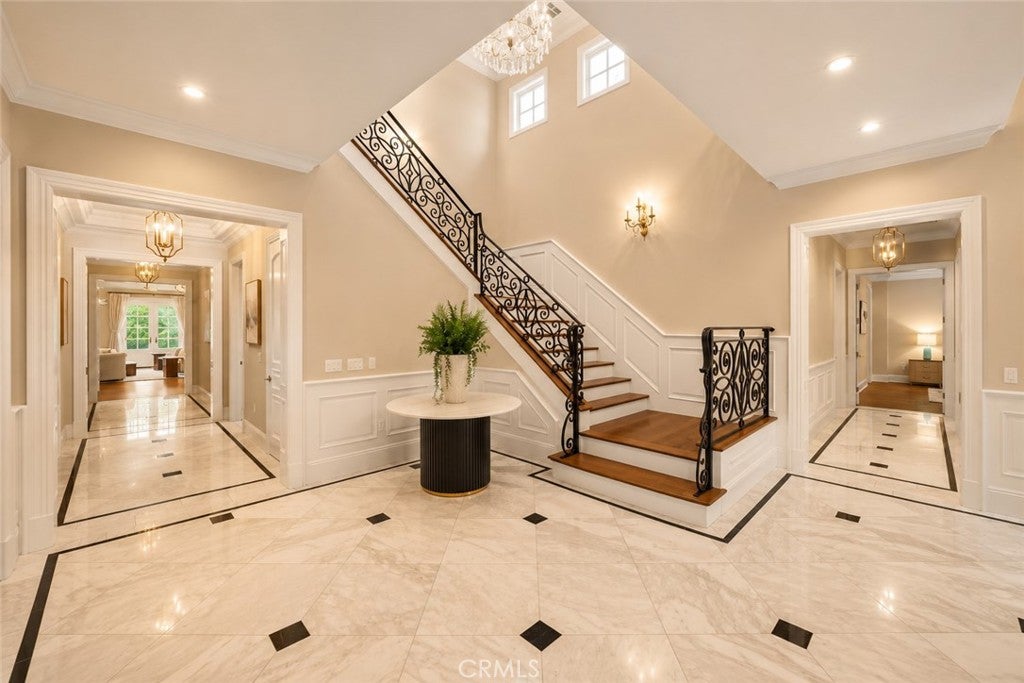
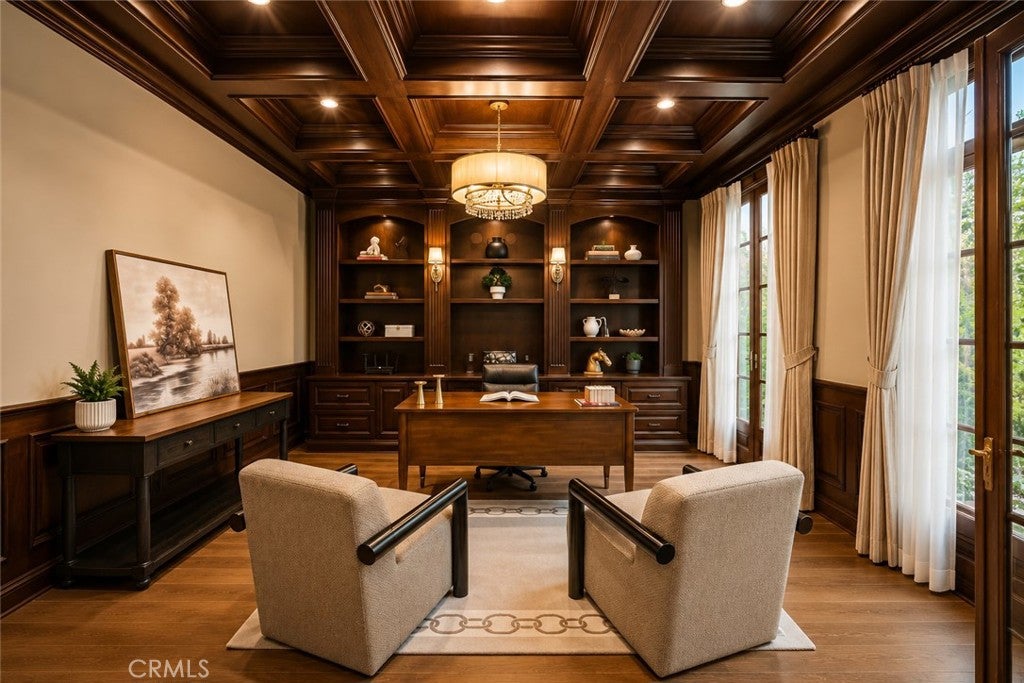
This masterfully crafted, French-inspired custom estate in North Arcadia seamlessly blends classic European elegance with 6,850 square feet of state-of-the-art luxury. Beyond the grand, sun-drenched foyer and its soaring ceilings lie sophisticated formal entertaining rooms, a private executive library, a custom entertaining room, and a stunning marble-clad chef's kitchen paired with a professional secondary wok kitchen. Accessible via a private elevator, the second level hosts a sunlit skylight loft and an opulent primary suite acting as a true wellness retreat with dual walk-in closets and a spa-inspired steam shower. Outfitted with premium infrastructure—including three-zone energy-efficient HVAC, a central vacuum, a 3-car garage, a security system, and an advanced fire and smoke detection system with a built-in firewall—this turn-key residence extends its luxury outdoors to a resort-style custom pool, spa, and a detached pool house/yoga studio with its own bathroom. Perfectly positioned near the Los Angeles County Arboretum and award-winning Arcadia schools, this premier 7-bedroom, 7-bathroom estate offers an unparalleled lifestyle of privacy, convenience, and prestige.

Listed by Jack Yang

·

License #02013453

·

Re/Max Premier Prop SanMarino

·

626-203-8269

Last updated July 26, 2026

·

Source: CRMLS #AR26145579

Listing Facts

  • TypeSingle-family
  • NeighborhoodRancho Santa Anita
  • Bedrooms7
  • Bathrooms7
  • Days on Prevu20
  • Size6,850 sqft
  • Price per sqft$964

Amenities

  • Dishwasher
  • Private Outdoor Space
  • Air Conditioning
  • Elevator
  • Parking
  • Swimming Pool

Location

Mortgage Calculator

Listing History

07/21/2026
Status changed to Active
$6,600,000
07/20/2026
Status changed to Removed from Feed
$6,600,000
07/12/2026
Listed by Re/Max Premier Prop SanMarino
$6,600,000

Property Details for 827 Murietta Drive

Association

Amenities

  • Community Features: Curbs, Park

Exterior

Construction

  • New Construction: Yes
  • Number Of Units Total: 1
  • Property Condition: New Construction
  • Stories: 1
  • Stories Total: 2
  • Structure Type: House
  • Window Features: ENERGY STAR Qualified Windows
  • Year Built: 2017
  • Architectural Style: Contemporary, Colonial
  • Common Walls: No Common Walls
  • Construction Materials: Stone
  • Entry Level: 1
  • Entry Location: 1st

Features

  • Direction Faces: South
  • Patio And Porch Features: Covered, Patio, Porch, Terrace
  • Pool Features: Private, Gas Heat, Heated, In Ground
  • Pool Private: Yes
  • View: Mountain(s), Neighborhood

Measurements

  • Lot Features: Flag Lot
  • Lot Size Acres: 0.46
  • Lot Size Area: 20,089
  • Lot Size Source: Assessor
  • Lot Size Square Feet: 20,089
  • Lot Size Units: Square Feet

Financial

Taxes

  • Parcel Number: 5776026006

Interior

Features

  • Appliances: Built-In Range, Dishwasher, Freezer, Gas Cooktop, Disposal, Gas Oven, Gas Range, Ice Maker, Microwave, Refrigerator, Range Hood, Tankless Water Heater, Vented Exhaust Fan, Water Purifier, Water Heater
  • Fireplace Features: Living Room
  • Fireplace: Yes
  • Flooring: Stone, Wood
  • Interior Features: Built-in Features, Central Vacuum, Elevator, High Ceilings, Pantry, Stone Counters, Recessed Lighting, Entrance Foyer, Walk-In Closet(s), Master Downstairs
  • Spa Features: Heated, In Ground, Private
  • Spa: Yes

Measurements

  • Living Area: 6,850
  • Living Area Source: Assessor
  • Living Area Units: Square Feet

Rooms

  • Bathrooms Full: 7
  • Bathrooms Total Integer: 7
  • Bedrooms Total: 7
  • Main Level Bathrooms: 3
  • Main Level Bedrooms: 3

Other

Features

  • Accessibility Features: Accessible Hallway(s)

Location

  • Tax Lot: 90

Parking

Parking

  • Attached Garage: Yes
  • Garage Spaces: 3
  • Garage: Yes
  • Parking Features: Attached, Garage, Garage Door Opener
  • Parking Total: 3

Schools

High School

  • High School District: Arcadia Unified

Utilities

Equipment

  • Cooling: Central Air, ENERGY STAR Qualified Equipment, None, Whole House Fan
  • Electric: 220 Volts In Garage
  • Heating: Central, Forced Air, Natural Gas, Zoned
  • Has Heating: Yes
  • Laundry Features: Washer Hookup, Gas Dryer Hookup, Inside, Laundry Room
  • Sewer: Public Sewer
  • Utilities: Cable Available, Electricity Connected, Natural Gas Connected, Phone Available, Sewer Connected, Water Connected
  • Water Source: Public

Frequently Asked Questions

How many bedrooms and bathrooms does this single-family home have?

There are 7 bedrooms and 7 bathrooms in this single-family home at 827 Murietta Drive.

Does this single-family home have parking?

Yes, there are 3 parking spaces available for 827 Murietta Drive.

How does 827 Murietta Drive compare to other single-family homes in Rancho Santa Anita?

This single-family home is listed 25% above the average price for single-family homes in Rancho Santa Anita and has been on the market for 60 less days than the typical home in this area.

What is the square footage on this single-family home?

According to the MLS, this listing is 6,850 sqft.

827 Murietta Drive is a 7-bedroom, 7-bath single-family home for sale in Arcadia CA 91007. On Prevu for 20 days at $6,600,000. This property features 6,850 square feet of living space, located in Rancho Santa Anita. The median listing price for single-family homes in this area is $4,500,000. Additional amenities include private outdoor space, dishwasher, elevator, air conditioning, parking, and swimming pool. Explore more single-family home listings in Arcadia.

Based on information from California Regional Multiple Listing Service, Inc. and/or other sources. All data, including all measurements and calculations of area, is obtained from various sources and has not been, and will not be, verified by Prevu or the MLS. Information is provided exclusively for consumer's personal, non-commercial use and may not be used for any purpose other than to identify prospective properties consumer may be interested in purchasing.

Full MLS Disclaimers

Rebate estimate is indicative only and based on listing price and estimated buyer's agent commission paid by owner, if applicable. Final rebates are subject to Terms of Use and may vary due to final negotiated transaction terms.