Prevu by reAlpha
BuySellBlogBrowse Listings

8261 W Pomona DriveArvada, CO 80005

For Sale

$622,500

Smart Buyer Rebate $6,225

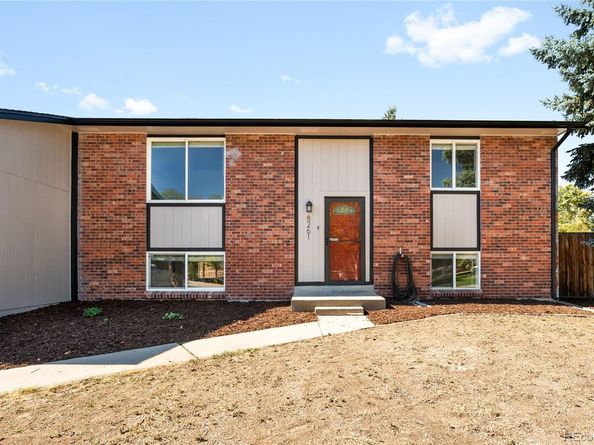
Fresh, refined and move-in ready, this thoughtfully updated Arvada home pairs bright, open interiors with an expansive backyard and an exceptional corner-lot setting. Fresh interior paint, new flooring, plush new carpet and updated fixtures create a cohesive, contemporary feel, while abundant natural light and a vaulted ceiling enhance the sense of openness. The flexible bi-level floorplan offers inviting spaces for both everyday living and entertaining, including spacious upper-level living and dining areas and a generous lower-level family room anchored by a wood-burning fireplace with a classic brick surround. A versatile bonus area adapts to a home office, fitness studio, playroom or additional lounge. Thoughtful improvements, including new exterior and interior paint, carpet and flooring! Furnace and Central AC new in 22/23! add further peace of mind. Sliding glass doors open to a covered patio, creating a natural extension of the living space for outdoor gatherings. Beyond, the expansive backyard offers a second patio, a storage shed and ample room for gardening, recreation or leisurely afternoons outdoors. Set in an established Arvada neighborhood, the home is moments from neighborhood schools, pools, Rainbow Park, with convenient access to Standley Lake, shopping and nearby open space, lakes and connections to Arvada's extensive trail system and the Rocky Mountain Greenway.


Listed by Ashton White

·

License #055626

·

Milehimodern

·

720-428-1804

Last updated October 30, 2026

·

Source: REColorado #9306829

Listing Facts

  • TypeSingle-family
  • NeighborhoodMeadowglen
  • Bedrooms4
  • Bathrooms2
  • Days on Prevu15
  • Taxes$4,007/year
  • Size2,318 sqft
  • Price per sqft$269

Amenities

  • Dishwasher
  • Private Outdoor Space
  • Air Conditioning
  • Parking

Location

Mortgage Calculator

Listing History

10/16/2026
Listed by Milehimodern
$622,500
  1. 10/16/2026$622,500
    Listed by Milehimodern

Property Details for 8261 W Pomona Drive

Exterior

Construction

  • Property Condition: Updated/Remodeled
  • Roof: Composition
  • Structure Type: House
  • Window Features: Double Pane Windows, Window Coverings
  • Year Built: 1972
  • Architectural Style: Traditional
  • Construction Materials: Brick, Frame
  • Exterior Features: Garden, Lighting, Private Yard, Rain Gutters

Features

  • Direction Faces: East
  • Fencing: Full
  • Patio And Porch Features: Covered, Front Porch, Patio
  • Road Frontage Type: Public

Measurements

  • Building Area Total: 2,318
  • Lot Features: Corner Lot
  • Lot Size Acres: 0.24
  • Lot Size Area: 10,629
  • Lot Size Square Feet: 10,629
  • Lot Size Units: Square Feet

Financial

Taxes

  • Parcel Number: 095880
  • Tax Annual Amount: $4,007.00
  • Tax Year: 2025

Interior

Features

  • Appliances: Dishwasher, Disposal, Microwave, Range, Refrigerator
  • Fireplace Features: Living Room, Wood Burning
  • Fireplaces Total: 1
  • Flooring: Carpet, Laminate, Vinyl
  • Interior Features: Breakfast Bar, Ceiling Fan(s), Eat-in Kitchen, Entrance Foyer, High Ceilings, High Speed Internet, Laminate Counters, Radon Mitigation System, Smart Thermostat, Smoke Free, Vaulted Ceiling(s), Walk-In Closet(s), Wired For Data

Measurements

  • Living Area: 2,318

Rooms

  • Bathrooms Full: 1
  • Bathrooms Three Quarter: 1
  • Bathrooms Total Integer: 2
  • Bedrooms Total: 4

Other

General

  • Exclusions: SELLER'S PERSONAL PROPERTY

Location

  • Subdivision Name: Pomona Lakes

Parking

Parking

  • Attached Garage: Yes
  • Garage Spaces: 2
  • Parking Total: 2

Schools

Elementary School

  • Elementary School: Weber
  • Elementary School District: Jefferson County R-1

High School

  • High School: Pomona
  • High School District: Jefferson County R-1

Middle or Junior School

  • Middle Or Junior School: Pomona
  • Middle Or Junior School District: Jefferson County R-1

Utilities

Equipment

  • Cooling: Central Air, Evaporative Cooling
  • Heating: Forced Air
  • Sewer: Public Sewer
  • Utilities: Electricity Connected, Internet Access (Wired), Natural Gas Connected, Phone Available
  • Water Source: Public

Frequently Asked Questions

How many bedrooms and bathrooms does this single-family home have?

There are 4 bedrooms and 2 bathrooms in this single-family home at 8261 W Pomona Drive.

What schools are nearby to 8261 W Pomona Drive?

Nearby schools include the Weber Elementary School, Pomona Middle School, and Pomona High School.

Does this single-family home have parking?

Yes, there are 2 parking spaces available for 8261 W Pomona Drive.

What are the annual taxes for 8261 W Pomona Drive?

Annual taxes for this single-family home are estimated at $4,007.

How does 8261 W Pomona Drive compare to other single-family homes in Meadowglen?

This single-family home is listed 2% below the average price for single-family homes in Meadowglen and has been on the market for 55 less days than the typical home in this area.

What is the square footage on this single-family home?

According to the MLS, this listing is 2,318 sqft.

8261 W Pomona Drive is a 4-bedroom, 2-bath single-family home for sale in Arvada CO 80005. Listed on Prevu for 15 days at $622,500. This home features 2,318 square feet of living space, located in Meadowglen. The median listing price for single-family homes in this area is $639,000. Nearby schools include Weber Elementary School, Pomona Middle School, and Pomona High School. Additional amenities include private outdoor space, dishwasher, air conditioning, and parking. Explore more single-family home listings in Arvada.

The content relating to real estate for sale in this Web site comes in part from the Internet Data eXchange ("IDX") program of METROLIST, INC., DBA RECOLORADO® Real estate listings held by brokers other than Prevu are marked with the IDX Logo. This information is being provided for the consumers' personal, non-commercial use and may not be used for any other purpose. All information subject to change and should be independently verified.

Full MLS Disclaimers

Rebate estimate is indicative only and based on listing price and estimated buyer's agent commission paid by owner, if applicable. Final rebates are subject to Terms of Use and may vary due to final negotiated transaction terms.