Prevu by reAlpha
BuySellBlogBrowse Listings

8250 Explorador CalleDenver, CO 80229

For Sale

$569,000

Smart Buyer Rebate $5,690

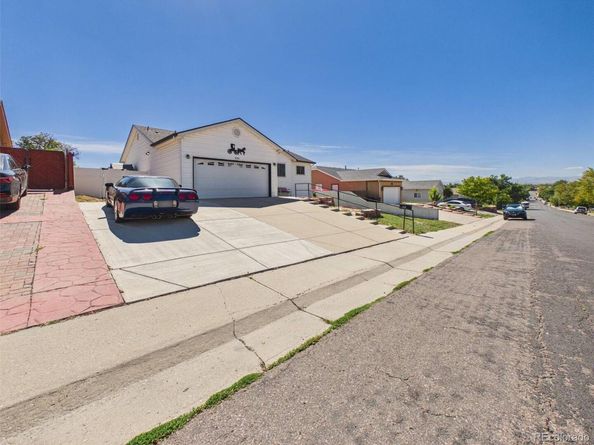
WELCOME TO A HOME WHERE SPACE, VIEWS, PRIVACY AND COLORADO LIVING COME TOGETHER BEAUTIFULLY. This well-maintained 4 bedroom, 3 full-bath home, offers 1,938 sqft, including 2 master suites, a finished basement with high ceilings, an open concept, an incredible lot size with the most spectacular views of the city, backs up to a park, 2 car garage with a driveway for up to 4 more vehicles, NO HOA, and much much more. As you step inside the home you are immediately welcomed by the natural light that comes through the main floor. The vaulted ceilings give you the spacious environment feel that allows for limitless design possibilities. The ample kitchen with granite countertops provides plenty of space for those family gatherings and energy flows directly into the dining and living room areas. Beautiful hardwood floors throughout the main level and of course the 2 master suites with full bathrooms and walk-in closets provide exceptional flexibility for multigenerational living. As you head downstairs, the finished basement boasts high ceilings and offers plenty of additional living space with endless possibilities for entertainment. Enjoy 2 spacious bedrooms with 1 full bath, the laundry room and a utility/storage space as well. The best part, step outside onto the deck overlooking the huge back yard where you can relax and take in the beautiful mountain and downtown Denver views day and night. This rare benefit of backing directly to a community park will have you enjoying plenty of outdoor space perfect for entertaining. There are 4 sheds available for plenty of storage space. Keep in mind there is NO HOA! 50 year roof installed. Conveniently located just minutes from the city with easy access to parks shopping, dining, entertainment and major roadways. This is the one you have been waiting for. Move-in-ready!


Listed by Viviana Granillo

·

License #40048N

·

The V Team

·

303-895-0339

Last updated September 13, 2026

·

Source: REcolorado #6833130

Listing Facts

  • TypeSingle-family
  • NeighborhoodWelby
  • Bedrooms4
  • Bathrooms3
  • Days on Prevu4
  • Taxes$3,065/year
  • Size1,938 sqft
  • Price per sqft$294

Amenities

  • Dishwasher
  • Private Outdoor Space
  • Washer/Dryer
  • Air Conditioning
  • Parking

Location

Mortgage Calculator

Listing History

09/11/2026
Listed by The V Team
$569,000
  1. 09/11/2026$569,000
    Listed by The V Team

Property Details for 8250 Explorador Calle

Exterior

Construction

  • Roof: Composition
  • Structure Type: House
  • Window Features: Double Pane Windows
  • Year Built: 2000
  • Construction Materials: Frame
  • Exterior Features: Balcony, Private Yard, Rain Gutters

Features

  • Direction Faces: Northwest
  • Fencing: Full
  • Patio And Porch Features: Deck
  • Road Frontage Type: Public
  • View: City, Mountain(s)

Measurements

  • Building Area Total: 1,938
  • Lot Features: Greenbelt
  • Lot Size Acres: 0.18
  • Lot Size Area: 7,684
  • Lot Size Square Feet: 7,684
  • Lot Size Units: Square Feet

Financial

Taxes

  • Parcel Number: R0057692
  • Tax Annual Amount: $3,065.00
  • Tax Year: 2025

Interior

Features

  • Appliances: Dishwasher, Dryer, Freezer, Microwave, Oven, Range, Refrigerator, Washer
  • Flooring: Carpet, Wood
  • Interior Features: Granite Counters, High Ceilings, Open Floorplan, Vaulted Ceiling(s), Walk-In Closet(s)

Measurements

  • Living Area: 1,938

Rooms

  • Basement: Finished, Full, Sump Pump
  • Has Basement: Yes
  • Bathrooms Full: 3
  • Bathrooms Total Integer: 3
  • Bedrooms Total: 4
  • Main Level Bathrooms: 2
  • Main Level Bedrooms: 2

Other

General

  • Exclusions: Sellers personal property

Location

  • Subdivision Name: CITY VIEW PARK

Parking

Parking

  • Attached Garage: Yes
  • Garage Spaces: 2
  • Parking Features: Concrete
  • Parking Total: 2

Schools

Elementary School

  • Elementary School: Coronado Hills
  • Elementary School District: Adams 12 5 Star Schl

High School

  • High School: Thornton
  • High School District: Adams 12 5 Star Schl

Middle or Junior School

  • Middle Or Junior School: Thornton
  • Middle Or Junior School District: Adams 12 5 Star Schl

Utilities

Equipment

  • Cooling: Central Air
  • Heating: Forced Air
  • Sewer: Public Sewer
  • Water Source: Public

Frequently Asked Questions

How many bedrooms and bathrooms does this single-family home have?

There are 4 bedrooms and 3 bathrooms in this single-family home at 8250 Explorador Calle.

What schools are nearby to 8250 Explorador Calle?

Nearby schools include the Coronado Hills Elementary School, Thornton Middle School, and Thornton High School.

Does this single-family home have parking?

Yes, there are 2 parking spaces available for 8250 Explorador Calle.

What are the annual taxes for 8250 Explorador Calle?

Annual taxes for this single-family home are estimated at $3,065.

How does 8250 Explorador Calle compare to other single-family homes in Welby?

This single-family home is listed 58% above the average price for single-family homes in Welby and has been on the market for 86 less days than the typical home in this area.

What is the square footage on this single-family home?

According to the MLS, this listing is 1,938 sqft.

8250 Explorador Calle is a 4-bedroom, 3-bath single-family home for sale in Denver CO 80229. Listed on Prevu for 4 days at $569,000. This property features 1,938 square feet of living space, located in Welby. The median listing price for single-family homes in this area is $299,000. Nearby schools include Coronado Hills Elementary School, Thornton Middle School, and Thornton High School. The home offers private outdoor space, dishwasher, air conditioning, parking, and washer/dryer. View other single-family home listings in Adams County.

The content relating to real estate for sale in this Web site comes in part from the Internet Data eXchange ("IDX") program of METROLIST, INC., DBA RECOLORADO® Real estate listings held by brokers other than Prevu are marked with the IDX Logo. This information is being provided for the consumers' personal, non-commercial use and may not be used for any other purpose. All information subject to change and should be independently verified.

Full MLS Disclaimers

Rebate estimate is indicative only and based on listing price and estimated buyer's agent commission paid by owner, if applicable. Final rebates are subject to Terms of Use and may vary due to final negotiated transaction terms.