

Prevu by reAlpha
BuySellBlogBrowse Listings

825 Sw 12th StreetFort Lauderdale, FL 33315

For Sale

$799,000

Smart Buyer Rebate $7,990

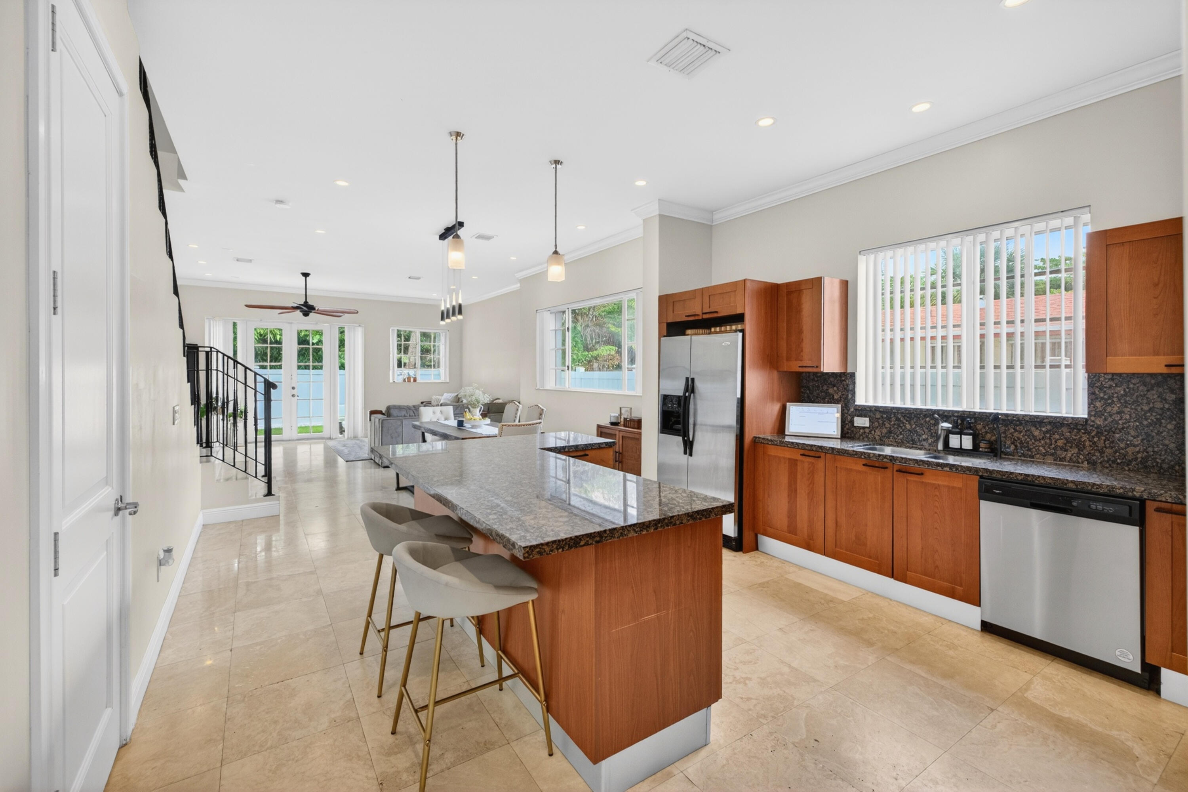
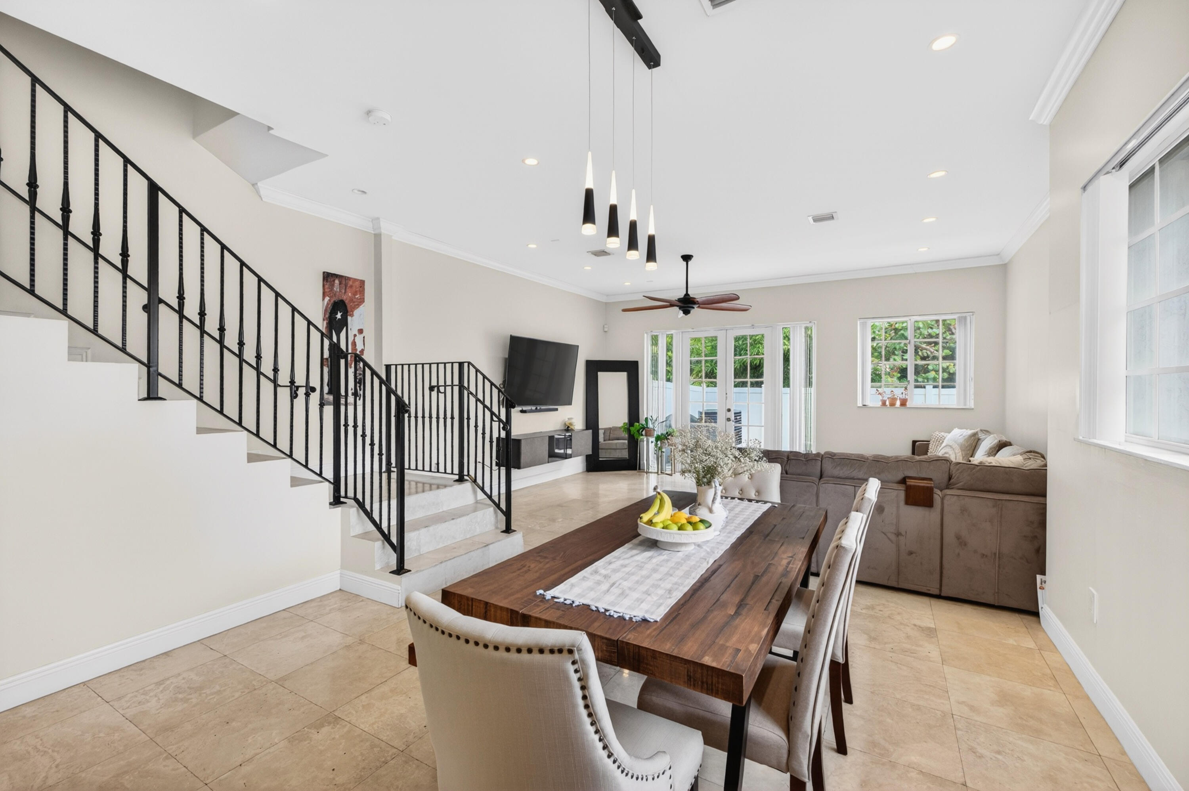
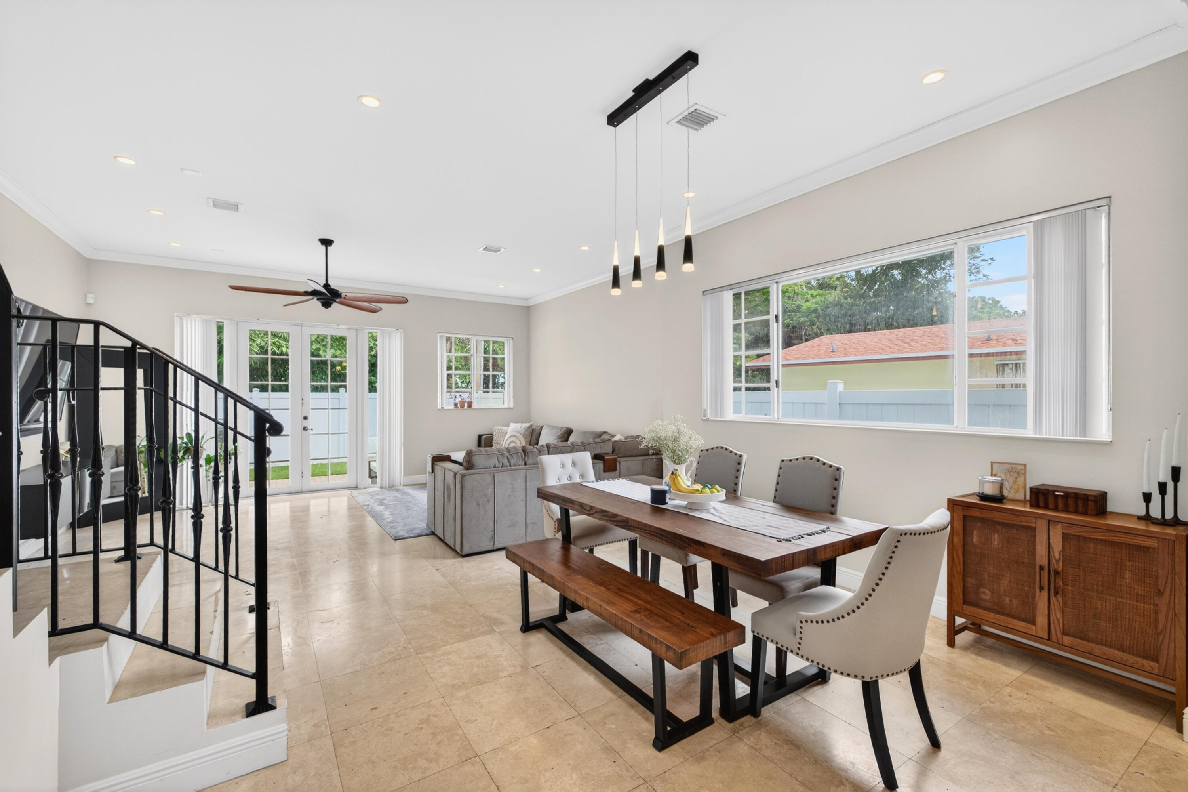
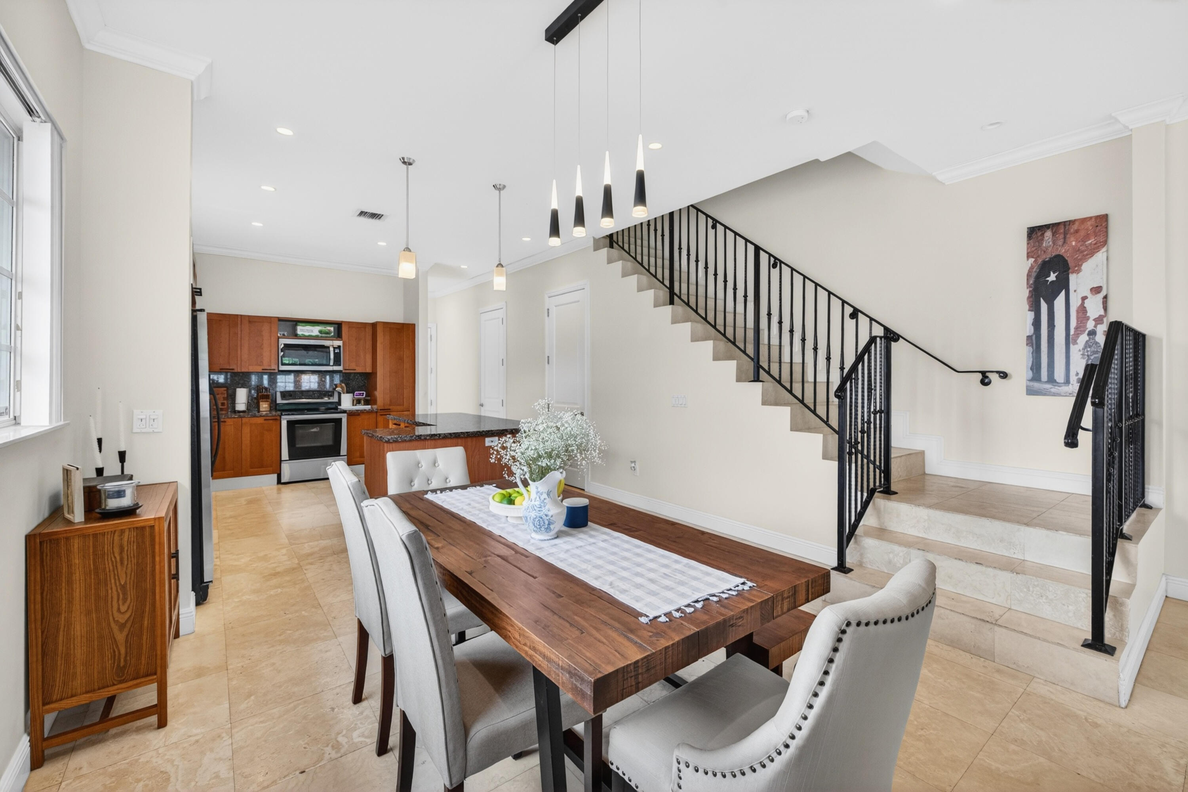
VA ASSUMABLE WITH A 2.25% RATE. Must be VA APPROVED. Discover this inviting 3-bdr, 2.5-bath townhouse located in the beautiful heart of Fort Lauderdale. This opened floor plan home, has 10ft ceilings and a spacious newly epoxied two-car garage. Porcelain tile flooring, stainless steel appliances, hard wood cabinetry, recessed lighting. his and hers walk-in closets, and jacuzzi tub.New retaining wall and Vinyl fenced in back yard with private patio. With a NEW AC (2024) NEW carpet and skylight. Turfed throughout property for low maintenance. Minutes to I-95 and I-575, shopping, restaurants, nightlife and entertainment. Whether you're seeking a primary residence or an investment opportunity this is a great opportunity.

Listed by Brett Lawson

·

License #3508478

·

The Keyes Company

·

6606543369

Last updated July 10, 2026

·

Source: BeachesMLS #B26037867

Listing Facts

  • TypeSingle-family
  • NeighborhoodTarpon River
  • Bedrooms3
  • Bathrooms2.5
  • Days on Prevu55
  • Taxes$9,779.13/year
  • Size2,323 sqft
  • Price per sqft$344

Amenities

  • Dishwasher
  • Pets Allowed
  • Air Conditioning
  • Parking

Location

Mortgage Calculator

Listing History

06/06/2026
Listed by The Keyes Company
$799,000

Property Details for 825 Sw 12th Street

Association

Amenities

  • Pets Allowed: Yes

Exterior

Construction

  • Roof: Spanish Tile, Tile
  • Stories: 2
  • Stories Total: 2
  • Structure Type: Townhouse
  • Window Features: Skylight(s), Storm Window(s)
  • Year Built: 2007
  • Construction Materials: Block, Stucco
  • Entry Level: 2

Features

  • Direction Faces: East
  • Fencing: Privacy, Vinyl
  • View: City

Measurements

  • Building Area Total: 2,833
  • Lot Size Acres: 0.07
  • Lot Size Area: 3,194

Financial

Taxes

  • Parcel Number: 504210740410
  • Tax Annual Amount: $9,779.13
  • Tax Assessed Value: $529,600.00
  • Tax Year: 2025

Interior

Features

  • Appliances: Dishwasher, Electric Range, Electric Water Heater, Freezer, Disposal, Ice Maker, Microwave, Oven, Range, Refrigerator, Vented Exhaust Fan, Water Heater
  • Flooring: Carpet, Tile
  • Interior Features: High Ceilings, Kitchen Island, Soaking Tub, Walk-In Closet(s)

Measurements

  • Living Area: 2,323
  • Living Area Source: Public Records

Rooms

  • Bathrooms Full: 2
  • Bathrooms Half: 1
  • Bathrooms Total Integer: 3
  • Bedrooms Total: 3
  • Main Level Bathrooms: 1

Other

Features

  • Accessibility Features: Therapeutic Whirlpool

Location

  • Subdivision Name: VINIK NO 2

Parking

Parking

  • Attached Garage: Yes
  • Covered Spaces: 2
  • Garage Spaces: 2
  • Garage: Yes
  • Open Parking Spaces: 3
  • Parking Features: Attached, Driveway, Garage, Garage Door Opener, Paver Block
  • Parking Total: 5

Schools

Elementary School

  • Elementary School: Croissant Park

High School

  • High School: Stranahan

Middle or Junior School

  • Middle Or Junior School: New River

Utilities

Equipment

  • Cooling: Central Air, Ceiling Fan(s)
  • Has Cooling: Yes
  • Heating: Central
  • Has Heating: Yes
  • Laundry Features: Washer Hookup, Electric Dryer Hookup, Inside, Laundry Room, Sink, Upper Level
  • Sewer: Public Sewer
  • Utilities: Cable Available, Electricity Available, Sewer Available, Underground Utilities, Water Available
  • Water Source: Public

Frequently Asked Questions

How many bedrooms and bathrooms does this single-family home have?

There are 3 bedrooms and 2.5 bathrooms in this single-family home at 825 Sw 12th Street.

What schools are nearby to 825 Sw 12th Street?

Nearby schools include the Croissant Park Elementary School, New River Middle School, and Stranahan High School.

Does this single-family home have parking?

Yes, there are 2 parking spaces available for 825 Sw 12th Street.

What are the annual taxes for 825 Sw 12th Street?

Annual taxes for this single-family home are estimated at $9,779.

How does 825 Sw 12th Street compare to other single-family homes in Tarpon River?

This single-family home is listed 36% below the average price for single-family homes in Tarpon River and has been on the market for 79 less days than the typical home in this area.

What is the square footage on this single-family home?

According to the MLS, this listing is 2,323 sqft.

825 Sw 12th Street is a 3-bedroom, 2.5-bath single-family home for sale in Fort Lauderdale FL 33315. On Prevu for 55 days at $799,000. This residence features 2,323 square feet of living space, located in Tarpon River. The median listing price for single-family homes in this area is $405,950. Nearby schools include Croissant Park Elementary School, New River Middle School, and Stranahan High School. The home offers dishwasher, pets allowed, air conditioning, and parking. View other single-family home listings in Fort Lauderdale.

Based on information from Beaches MLS and/or other sources. All data, including all measurements and calculations of area, is obtained from various sources and has not been, and will not be, verified by Prevu or the MLS. Information is provided exclusively for consumer's personal, non-commercial use and may not be used for any purpose other than to identify prospective properties consumer may be interested in purchasing.

Full MLS Disclaimers

Rebate estimate is indicative only and based on listing price and estimated buyer's agent commission paid by owner, if applicable. Final rebates are subject to Terms of Use and may vary due to final negotiated transaction terms.