

Prevu by reAlpha
BuySellBlogBrowse Listings

825 Rose DriveBrighton, CO 80601

For Sale

$739,900

Smart Buyer Rebate $7,399

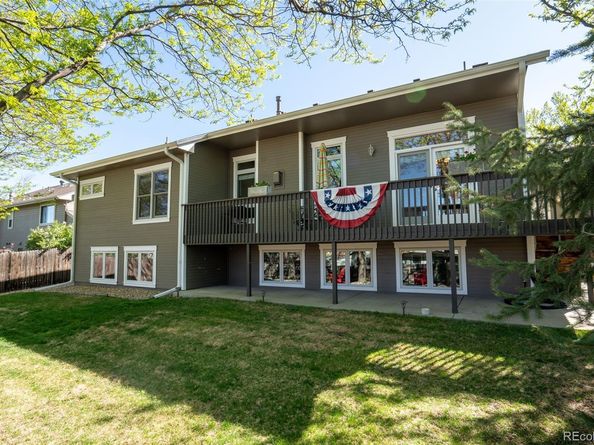
Original Owner; Custom Quality Build Ranch-Style Home with Full Garden-Level Bright Basement. Careful consideration into every detail By Jeffrey Talbot Custom Homes. Mountain views from the deck overlooking lower situated homes. One Block to the legacy Pathway Community Trail. 5 Extra Large Garden-Level-windows provide perfect 'Daylight' in the approx. 95% finished (High Ceilings) basement. NO HOA, and NO Metro Taxes in this upscale neighborhood. Classic Hardwood OAK floors in the spacious Entryway, in the Kitchen, in the 12X11 Pantry, and in the Dining room. Extra wide stairs. R-30 Ceiling Insulation. Kolbe & Kolbe Wood Clad Windows. 6-Panal solid Firwood doors throughout the residence. Metal Insulated Garage Doors, one door is build higher. 34 foot long Redwood Deck along the entire backside of home with beautiful Mountain Views. One-of-a-kind High Ceilings with Crown Moldings. Relax by the cozy customized Lennox gas fireplace. Year 2021 Owens Corning Duration Storm Teak Architectural Dimensional Shingles, New Gutters & Downspouts. All Windows are Washed and Spotless!!! Fireplace is Inspected and Certified!!! Lower level Garden Basement is Professionally finished (approx. 400 sq. ft. are unfinished)
Buyers and buyers Agent to investigate measurements of the structure, zoning, and more. (the county info. on the total square feet of the home seems incorrect)

Pease provide Lender Letter, or Proof of Funds, or call Maria*****
***** Buyer, and Buyers Agent are responsible to independently verify any, and all information given by listing agent via the MLS including County Records, Sq Ft, HOA, Zoning, and more.

Listed by Maria Lallas

·

License #64611

·

RE/MAX Momentum

·

303-888-4920

Last updated September 14, 2026

·

Source: REcolorado #7213931

Listing Facts

  • TypeSingle-family
  • NeighborhoodBrighton
  • Bedrooms4
  • Bathrooms3
  • Days on Prevu148
  • Taxes$3,655/year
  • Size3,800 sqft
  • Price per sqft$195

Amenities

  • Dishwasher
  • Private Outdoor Space
  • Air Conditioning
  • Parking

Location

Mortgage Calculator

Listing History

09/10/2026
Price Increased
$739,900
09/09/2026
Price Decreased
$739,000
07/12/2026
Price Decreased
$749,900
04/20/2026
Listed by RE/MAX Momentum
$769,900
  1. 09/10/2026$739,900
    Price Increased
  2. 09/09/2026$739,000
    Price Decreased
  3. 07/12/2026$749,900
    Price Decreased
  4. 04/20/2026$769,900
    Listed by RE/MAX Momentum

Property Details for 825 Rose Drive

Exterior

Construction

  • Roof: Composition
  • Structure Type: House
  • Window Features: Double Pane Windows, Egress Windows, Window Coverings, Window Treatments
  • Year Built: 2002
  • Architectural Style: Contemporary
  • Construction Materials: Concrete, Frame, Stone
  • Exterior Features: Lighting, Private Yard, Rain Gutters

Features

  • Direction Faces: East
  • Fencing: Full
  • Patio And Porch Features: Deck, Front Porch
  • Road Frontage Type: Public
  • View: Mountain(s)

Measurements

  • Building Area Total: 3,802
  • Lot Features: Landscaped, Many Trees, Master Planned, Sprinklers In Front, Sprinklers In Rear
  • Lot Size Acres: 0.21
  • Lot Size Area: 9,000
  • Lot Size Square Feet: 9,000
  • Lot Size Units: Square Feet

Financial

Taxes

  • Parcel Number: R0006453
  • Tax Annual Amount: $3,655.00
  • Tax Year: 2024

Interior

Features

  • Appliances: Dishwasher, Disposal, Gas Water Heater, Microwave, Oven, Range, Range Hood, Refrigerator, Water Softener
  • Fireplace Features: Gas, Gas Log, Living Room
  • Fireplaces Total: 1
  • Flooring: Carpet, Tile, Wood
  • Interior Features: Ceiling Fan(s), Entrance Foyer, Five Piece Bath, High Ceilings, High Speed Internet, Open Floorplan, Pantry, Primary Suite, Smoke Free, Walk-In Closet(s)
  • Spa Features: Bath

Measurements

  • Living Area: 3,800

Rooms

  • Basement: Daylight, Finished, Full
  • Has Basement: Yes
  • Bathrooms Full: 2
  • Bathrooms Three Quarter: 1
  • Bathrooms Total Integer: 3
  • Bedrooms Total: 4
  • Main Level Bathrooms: 2
  • Main Level Bedrooms: 3

Other

Features

  • Accessibility Features: Accessible Central Living Area, Accessible Hallway(s), Accessible Washer/Dryer

General

  • Exclusions: Planters and sellers personal belongings.

Location

  • Subdivision Name: HKS Addition

Parking

Parking

  • Attached Garage: Yes
  • Garage Spaces: 3
  • Parking Features: 220 Volts, Concrete, Oversized Door, Storage
  • Parking Total: 3

Schools

Elementary School

  • Elementary School: Southeast
  • Elementary School District: School District 27-J

High School

  • High School: Brighton
  • High School District: School District 27-J

Middle or Junior School

  • Middle Or Junior School: Vikan
  • Middle Or Junior School District: School District 27-J

Utilities

Equipment

  • Cooling: Central Air
  • Electric: 110V, 220 Volts
  • Heating: Forced Air, Natural Gas
  • Laundry Features: In Unit, Laundry Closet
  • Sewer: Public Sewer
  • Utilities: Natural Gas Connected
  • Water Source: Public

Frequently Asked Questions

How many bedrooms and bathrooms does this single-family home have?

There are 4 bedrooms and 3 bathrooms in this single-family home at 825 Rose Drive.

What schools are nearby to 825 Rose Drive?

Nearby schools include the Southeast Elementary School, Vikan Middle School, and Brighton High School.

Does this single-family home have parking?

Yes, there are 3 parking spaces available for 825 Rose Drive.

What are the annual taxes for 825 Rose Drive?

Annual taxes for this single-family home are estimated at $3,655.

How does 825 Rose Drive compare to other single-family homes in Brighton?

This single-family home is listed 35% above the average price for single-family homes in Brighton and has been on the market for 70 more days than the typical home in this area.

What is the square footage on this single-family home?

According to the MLS, this listing is 3,800 sqft.

825 Rose Drive is a 4-bedroom, 3-bath single-family home for sale in Brighton CO 80601. On Prevu for 148 days at $739,900. This includes a recent price increase of $900. This residence features 3,800 square feet of living space, located in Brighton. The median listing price for single-family homes in this area is $530,000. Nearby schools include Southeast Elementary School, Vikan Middle School, and Brighton High School. Property amenities include private outdoor space, dishwasher, air conditioning, and parking. Explore more single-family home listings in Colorado.

The content relating to real estate for sale in this Web site comes in part from the Internet Data eXchange ("IDX") program of METROLIST, INC., DBA RECOLORADO® Real estate listings held by brokers other than Prevu are marked with the IDX Logo. This information is being provided for the consumers' personal, non-commercial use and may not be used for any other purpose. All information subject to change and should be independently verified.

Full MLS Disclaimers

Rebate estimate is indicative only and based on listing price and estimated buyer's agent commission paid by owner, if applicable. Final rebates are subject to Terms of Use and may vary due to final negotiated transaction terms.