

Prevu by reAlpha
BuySellBlogBrowse Listings

8244 Miller CourtArvada, CO 80005

For Sale

$475,000

Smart Buyer Rebate $4,750

SPACE, SUNLIGHT & A PARKVIEW SETTING! Soaring ceilings, abundant natural light, and a spacious, flexible floor plan create an incredible opportunity in Arvada!
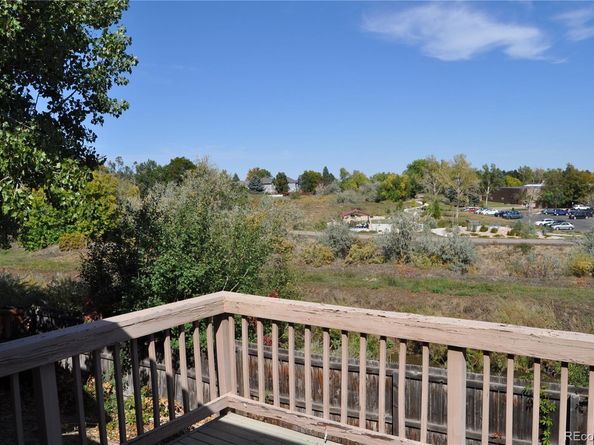
This 3-bedroom, 3-bath home feels bright and open from the moment you walk in, with tons of windows and generous living spaces throughout. One of the highlights is the wonderful setting overlooking the park and canal—giving you a beautiful backdrop right outside your door, and a spacious private yard!
Need more space? You’ve got options! The loft offers potential and flexible space to create a 4th bedroom, home office, or additional private space, while the family room provides even more flexibility to adapt the home to your lifestyle.
A large 2-car attached garage offers plenty of room for vehicles, bikes, outdoor gear, and storage. Add in a convenient Arvada location with easy access to shopping, dining, recreation, and major routes, and this home checks the boxes!
Whether you’re looking for room to grow, space to work from home, or a property you can personalize and make your own this one is packed with possibilities! Great space, great setting, and a great opportunity—come see the potential for yourself!

Listed by Ryan Schulz

·

License #036645

·

Berkshire Hathaway HomeServices Colorado Real Estate, LLC

·

720-232-4403

Last updated October 06, 2026

·

Source: REColorado #8928357

Listing Facts

  • TypeSingle-family
  • NeighborhoodLakecrest Cluster
  • Bedrooms3
  • Bathrooms3
  • Days on Prevu26
  • HOA/Maint. Fees$50/month
  • Taxes$2,836/year
  • Size1,720 sqft
  • Price per sqft$276

Amenities

  • Dishwasher
  • Pets Allowed
  • Parking
  • Swimming Pool

Location

Mortgage Calculator

Listing History

10/05/2026
Listed by Berkshire Hathaway HomeServices Colorado Real Estate, LLC
$475,000
  1. 10/05/2026$475,000
    Listed by Berkshire Hathaway HomeServices Colorado Real Estate, LLC

Property Details for 8244 Miller Court

Association

Amenities

  • Association Amenities: Clubhouse, Pool, Tennis Court(s)
  • Pets Allowed: Cats OK, Dogs OK

Fees

  • Association Fee: $50.00 Monthly
  • Association Fee 2: $47.00 Monthly
  • Association Fee Includes: Maintenance Grounds

General

  • Association Name: Lakecrest Courtyard

Exterior

Construction

  • Property Condition: Fixer
  • Roof: Composition
  • Structure Type: House
  • Year Built: 1985
  • Architectural Style: Traditional, Urban Contemporary
  • Construction Materials: Frame
  • Exterior Features: Balcony, Dog Run

Features

  • Direction Faces: Northwest
  • Fencing: Full
  • Road Frontage Type: Public
  • View: City

Measurements

  • Building Area Total: 1,720
  • Lot Features: Greenbelt, Level, Open Space
  • Lot Size Acres: 0.07
  • Lot Size Area: 3,180
  • Lot Size Square Feet: 3,180
  • Lot Size Units: Square Feet

Financial

Taxes

  • Parcel Number: 179661
  • Tax Annual Amount: $2,836.00
  • Tax Year: 2025

Interior

Features

  • Appliances: Dishwasher, Microwave, Oven, Refrigerator
  • Fireplace Features: Living Room, Wood Burning
  • Fireplaces Total: 1
  • Flooring: Carpet, Tile
  • Interior Features: Eat-in Kitchen, Entrance Foyer, High Ceilings, Pantry, Primary Suite, Solid Surface Counters, Vaulted Ceiling(s)

Measurements

  • Living Area: 1,720

Rooms

  • Basement: Daylight, Finished
  • Has Basement: Yes
  • Bathrooms Full: 1
  • Bathrooms Three Quarter: 2
  • Bathrooms Total Integer: 3
  • Bedrooms Total: 3

Other

Location

  • Subdivision Name: Lakecrest

Parking

Parking

  • Attached Garage: Yes
  • Garage Spaces: 2
  • Parking Total: 2

Schools

Elementary School

  • Elementary School: Sierra
  • Elementary School District: Jefferson County R-1

High School

  • High School: Ralston Valley
  • High School District: Jefferson County R-1

Middle or Junior School

  • Middle Or Junior School: Oberon
  • Middle Or Junior School District: Jefferson County R-1

Utilities

Equipment

  • Heating: Forced Air
  • Laundry Features: In Unit
  • Sewer: Public Sewer
  • Water Source: Public

Frequently Asked Questions

How many bedrooms and bathrooms does this single-family home have?

There are 3 bedrooms and 3 bathrooms in this single-family home at 8244 Miller Court.

What schools are nearby to 8244 Miller Court?

Nearby schools include the Sierra Elementary School, Oberon Middle School, and Ralston Valley High School.

Does this single-family home have parking?

Yes, there are 2 parking spaces available for 8244 Miller Court.

What are the annual taxes for 8244 Miller Court?

Annual taxes for this single-family home are estimated at $2,836.

How does 8244 Miller Court compare to other single-family homes in Lakecrest Cluster?

This single-family home is listed 9% below the average price for single-family homes in Lakecrest Cluster and has been on the market for 19 less days than the typical home in this area.

What building or home owners association is the single-family home part of?

This single-family home is part of the Lakecrest Courtyard home owners association.

What is the square footage on this single-family home?

According to the MLS, this listing is 1,720 sqft.

8244 Miller Court is a 3-bedroom, 3-bath single-family home for sale in Arvada CO 80005. Available on Prevu for 26 days at $475,000. This residence features 1,720 square feet of living space, located in Arvada. The median listing price for single-family homes in this area is $535,000. Nearby schools include Sierra Elementary School, Oberon Middle School, and Ralston Valley High School. Additional amenities include dishwasher, pets allowed, parking, and swimming pool. View other single-family home listings in Arvada.

The content relating to real estate for sale in this Web site comes in part from the Internet Data eXchange ("IDX") program of METROLIST, INC., DBA RECOLORADO® Real estate listings held by brokers other than Prevu are marked with the IDX Logo. This information is being provided for the consumers' personal, non-commercial use and may not be used for any other purpose. All information subject to change and should be independently verified.

Full MLS Disclaimers

Rebate estimate is indicative only and based on listing price and estimated buyer's agent commission paid by owner, if applicable. Final rebates are subject to Terms of Use and may vary due to final negotiated transaction terms.