

Prevu by reAlpha
BuySellBlogBrowse Listings

8240 NE 196th StreetKenmore, WA 98028

For Sale

$1,549,000

Smart Buyer Rebate $15,490

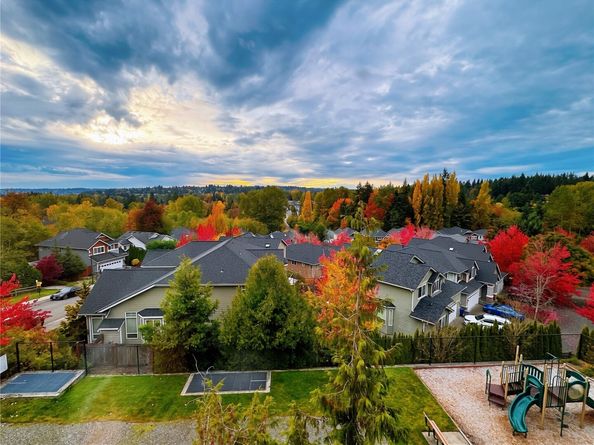
Welcome to this spacious Kenmore home offering beautiful finishes, generous living spaces, and stunning territorial views. The inviting great-room layout features a chef’s kitchen with a large island, ample cabinetry, and seamless flow into the living and dining areas—perfect for everyday living and entertaining. A gas fireplace adds warmth and ambiance, while the deck and patios extend the living space outdoors.Upstairs, the spacious primary suite offers a relaxing retreat, complemented by additional bedrooms and well-appointed baths. The lower level provides exceptional flexibility with a large bonus room, bedroom, and bath—ideal for guests, a media room, home office, or recreation space. A private studio space adds even more versatility.Enjoy beautiful sunsets and peaceful views from the balcony, or relax in the fenced backyard and side yard—perfect for gardening, pets, or outdoor gatherings. Ideally located near parks, playgrounds, trails, Lake Washington, Saint Edward State Park, the Burke-Gilman Trail, and downtown Kenmore. Convenient access to Bothell, Kirkland, Bellevue, and Seattle, along with top-rated Northshore School District schools, local dining, and everyday amenities. A wonderful blend of space, comfort, views, and convenience.

Listed by Ding Luo

·

Kelly Right RE of Seattle LLC

·

503-442-2275

Last updated October 25, 2026

·

Source: NWMLS #2590735

Listing Facts

  • TypeSingle-family
  • NeighborhoodSeattle East
  • Bedrooms4
  • Bathrooms4
  • Days on Prevu16
  • HOA/Maint. Fees$1,258/annual
  • Taxes$14,069.55/year
  • Size3,490 sqft
  • Price per sqft$444

Amenities

  • Dishwasher
  • Washer/Dryer
  • Pets Allowed
  • Parking

Location

Mortgage Calculator

Listing History

10/23/2026
Price Decreased
$1,549,000
10/15/2026
Listed by Kelly Right RE of Seattle LLC
$1,620,000
  1. 10/23/2026$1,549,000
    Price Decreased
  2. 10/15/2026$1,620,000
    Listed by Kelly Right RE of Seattle LLC

Property Details for 8240 NE 196th Street

Association

Amenities

  • Community Features: CCRs, Playground

Fees

  • Association Fee: $1,258.00 Annually
  • Association Fee Includes: Common Area Maintenance

Exterior

Construction

  • Roof: Composition
  • Structure Type: House
  • Year Built: 2017
  • Architectural Style: Craftsman
  • Builder Name: Lennar
  • Construction Materials: Cement Planked, Stone
  • Entry Location: Main
  • Exterior Features: Cement Planked, Stone

Features

  • Direction Faces: East
  • View: Territorial

Measurements

  • Building Area Total: 3,520
  • Building Area Units: Square Feet
  • Lot Features: Corner Lot, Curbs, Paved, Sidewalk
  • Lot Size Acres: 0.16
  • Lot Size Square Feet: 7,327
  • Lot Size Units: Square Feet

Financial

Taxes

  • Parcel Number: 7196000010
  • Tax Annual Amount: $14,069.55
  • Tax Year: 2026

Interior

Features

  • Appliances: Dishwasher, Disposal, Double Oven, Dryer, Microwave, Refrigerator, Stove(s)/Range(s), Tankless Water Heater, Washer
  • Fireplace Features: Gas
  • Fireplace: Yes
  • Fireplaces Total: 1
  • Flooring: Ceramic Tile, Laminate, Carpet
  • Interior Features: Bath Off Primary, Dbl Pane/Storm Window, Dining Room, Fireplace, High Tech Cabling, Pantry, Sprinkler System, Walk-In Closet(s), Water Heater

Measurements

  • Living Area: 3,490

Rooms

  • Basement: Daylight, Finished
  • Bathrooms Full: 3
  • Bathrooms Half: 1
  • Bathrooms Total Integer: 4
  • Bedrooms Total: 4
  • Main Level Bathrooms: 1

Other

Location

  • Subdivision Name: Kenmore

Parking

Parking

  • Attached Garage: Yes
  • Covered Spaces: 2
  • Garage: Yes
  • Parking Features: Driveway, Attached Garage
  • Parking Total: 2

Schools

Elementary School

  • Elementary School: Westhill Elem

High School

  • High School: Bothell Hs
  • High School District: Northshore

Middle or Junior School

  • Middle Or Junior School: Canyon Park Middle School

Utilities

Equipment

  • Has Cooling: Yes
  • Has Heating: Yes
  • Sewer: Sewer Connected
  • Water Source: Public

Frequently Asked Questions

How many bedrooms and bathrooms does this single-family home have?

There are 4 bedrooms and 4 bathrooms in this single-family home at 8240 NE 196th Street.

What schools are nearby to 8240 NE 196th Street?

Nearby schools include the Westhill Elem Elementary School, Canyon Park Middle School, and Bothell Hs High School.

Does this single-family home have parking?

Yes, there are 2 parking spaces available for 8240 NE 196th Street.

What are the annual taxes for 8240 NE 196th Street?

Annual taxes for this single-family home are estimated at $14,069.

How does 8240 NE 196th Street compare to other single-family homes in Seattle East?

This single-family home is listed 34% below the average price for single-family homes in Seattle East and has been on the market for 58 less days than the typical home in this area.

What is the square footage on this single-family home?

According to the MLS, this listing is 3,490 sqft.

8240 NE 196th Street is a 4-bedroom, 4-bath single-family home for sale in Kenmore WA 98028. On Prevu for 16 days at $1,549,000. This includes a recent price decrease of $71,000. This property features 3,490 square feet of living space, located in Seattle East. The median listing price for single-family homes in this area is $1,239,973. Nearby schools include Westhill Elem Elementary School, Canyon Park Middle School, and Bothell Hs High School. The home offers dishwasher, pets allowed, parking, and washer/dryer. View other single-family home listings in King County.

Based on information from NWMLS and/or other sources. All data, including all measurements and calculations of area, is obtained from various sources and has not been, and will not be, verified by Prevu or the MLS. Information is provided exclusively for consumer's personal, non-commercial use and may not be used for any purpose other than to identify prospective properties consumer may be interested in purchasing.

Full MLS Disclaimers

Rebate estimate is indicative only and based on listing price and estimated buyer's agent commission paid by owner, if applicable. Final rebates are subject to Terms of Use and may vary due to final negotiated transaction terms.