

Prevu by reAlpha
BuySellBlogBrowse Listings

824 Main St 3Wakefield, MA 01880

For Sale

$639,999

Smart Buyer Rebate - Ask

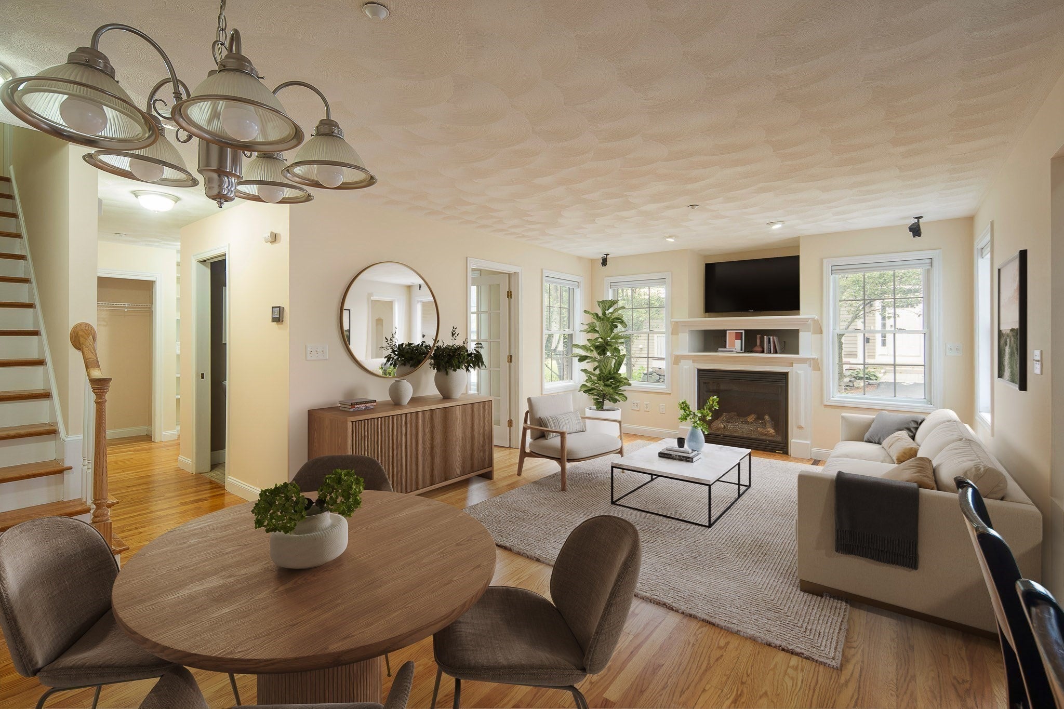
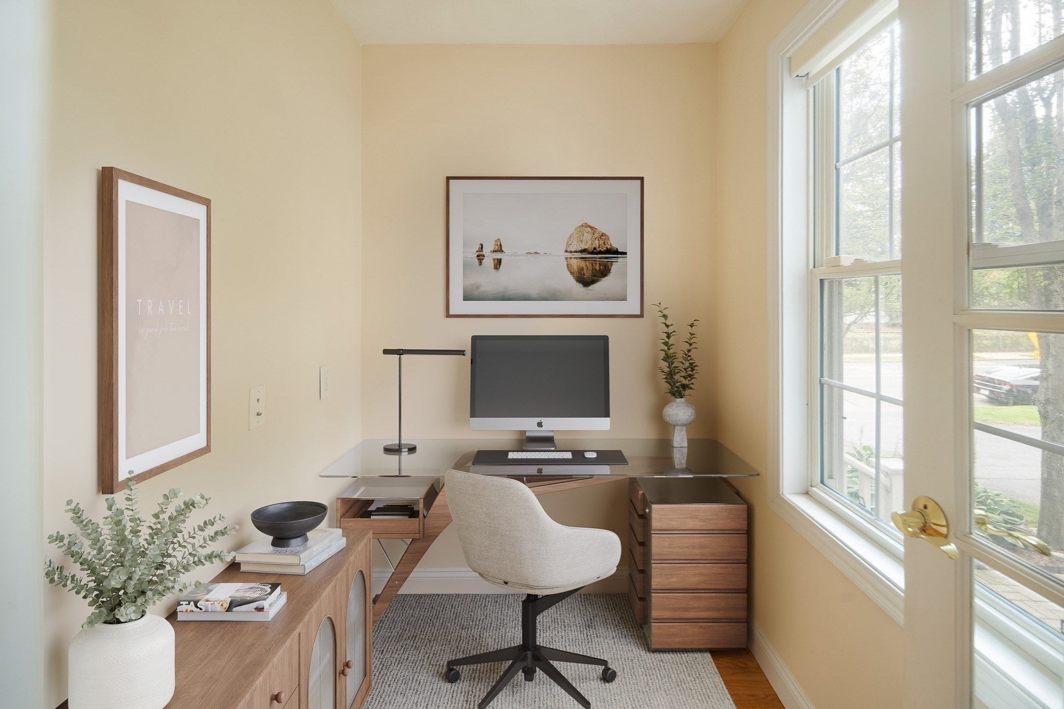
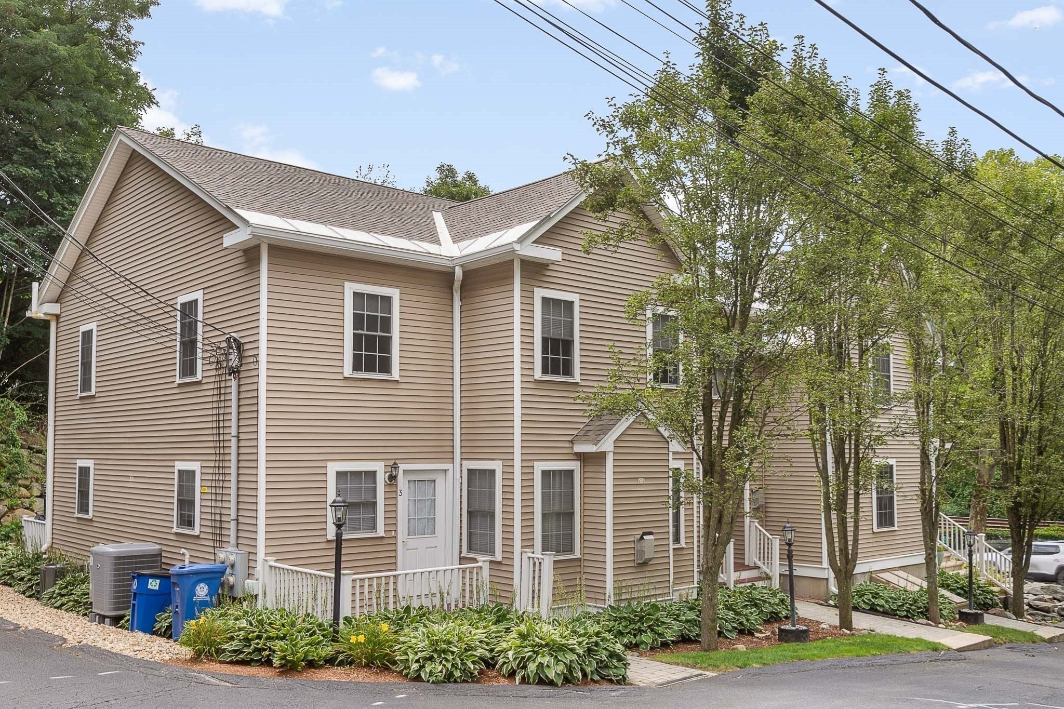
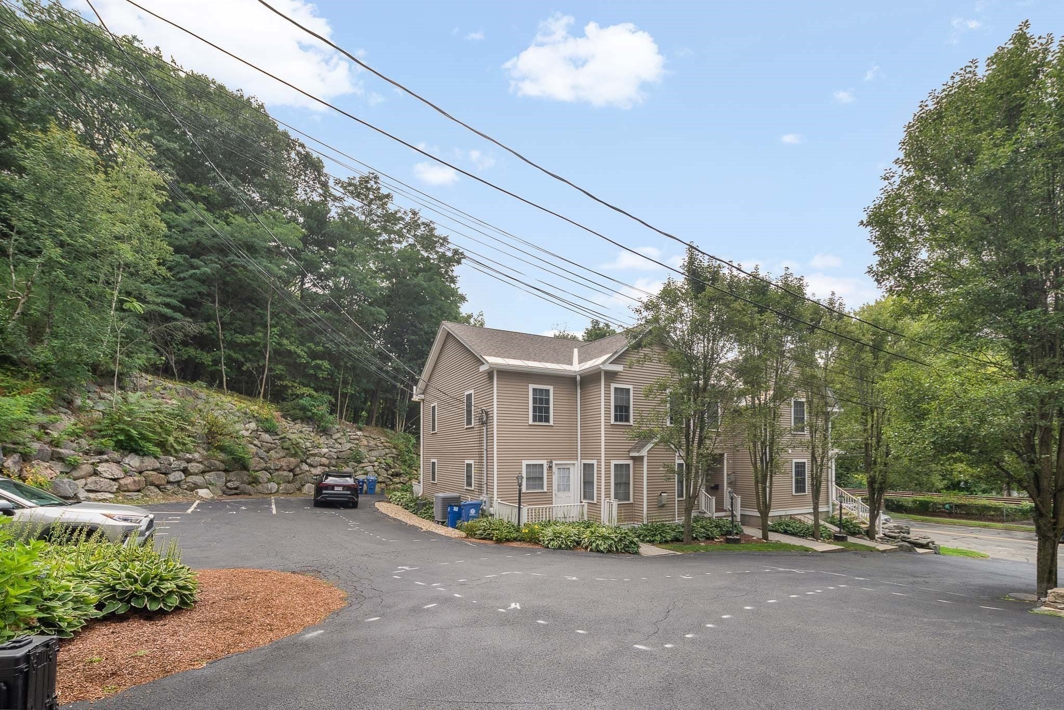
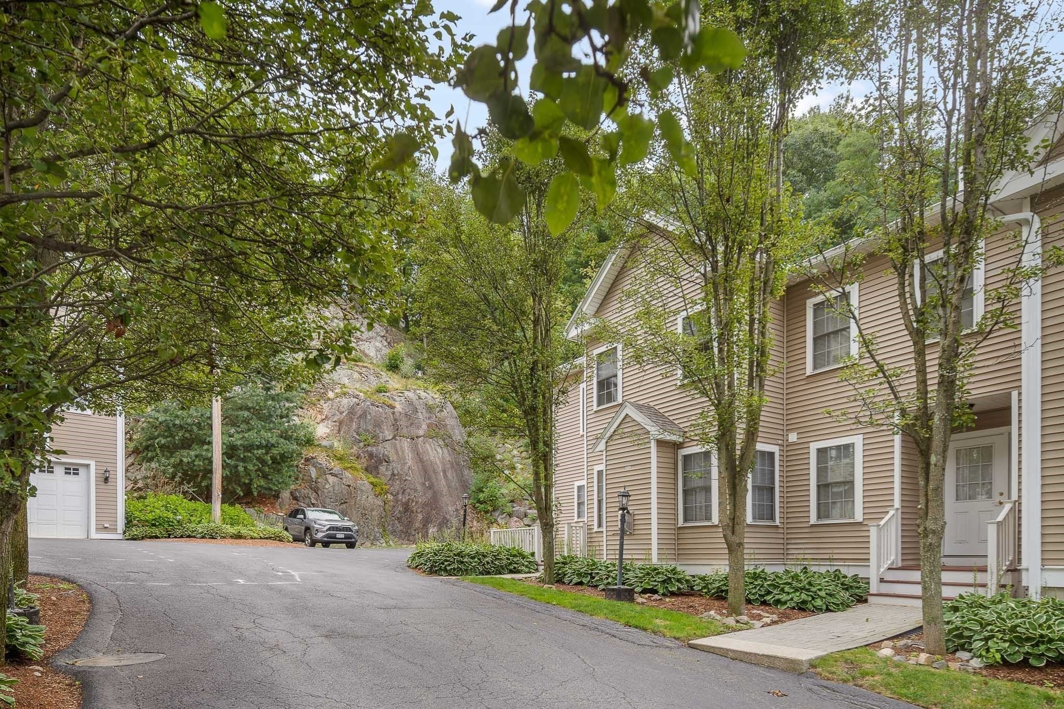
Welcome to this modern end-unit townhouse offering an exceptional combination of style and space in Wakefield’s desirable Greenwood neighborhood. Designed across two levels, this home pairs the feel and functionality of townhouse living with the ease of condominium ownership. The main level showcases hardwood floors and an airy, open-concept layout connecting the kitchen, dining area, and family room—ideal for both relaxed living and entertaining. The kitchen is finished with granite countertops and stainless steel appliances. A separate home office provides dedicated space for remote work or study, and a half bath completes the first floor. Upstairs, two generously sized bedrooms include a walk-in closet. The second floor also includes a full bath with a dual-sink vanity, custom built-in bookshelves along the hallway that add character and a distinctive architectural touch, and in-unit laundry. Additional highlights include central air, gas heat, a private deck, two deeded outdoor parking spaces, and ample basement storage. Ideally situated near the Greenwood commuter rail, with a bus stop located directly across the street offering service connecting to the Orange Line. Enjoy easy access to local shops and restaurants, Wakefield Center, scenic Lake Quannapowitt, and three major highways within an approximately 10-minute drive. This location makes everyday living remarkably convenient!

Listed by Praveen Khare

·

Keller Williams Realty Boston Northwest

·

6174801233

Listed by Praveen Khare

·

Keller Williams Realty Boston Northwest

Last updated September 28, 2026

·

Source: MLSPin #73578388

Listing Facts

  • TypeCondo
  • NeighborhoodGreenwood
  • Bedrooms2
  • Bathrooms2
  • Days on Prevu45
  • HOA/Maint. Fees$450/month
  • Taxes$6,718.8/year
  • Size1,246 sqft
  • Price per sqft$514

Amenities

  • Private Outdoor Space
  • Pets Allowed
  • Air Conditioning
  • Parking

Location

Mortgage Calculator

Listing History

09/16/2026
Listed by Keller Williams Realty Boston Northwest
$639,999
  1. 09/16/2026$639,999
    Listed by Keller Williams Realty Boston Northwest

Property Details for 824 Main St 3

Association

Amenities

  • Pets Allowed: Yes

Fees

  • Association Fee: $450.00 Monthly
  • Association Fee Includes: Maintenance Structure, Maintenance Grounds, Snow Removal

Exterior

Construction

  • Number Of Units Total: 7
  • Roof: Asphalt
  • Stories: 2
  • Stories Total: 2
  • Structure Type: Townhouse
  • Year Built: 2006
  • Year Built Details: Actual
  • Building Name: The Condominiums Of Saraceno
  • Common Walls: End Unit
  • Entry Level: 1
  • Exterior Features: Rain Gutters

Features

  • Patio And Porch Features: Porch, Patio

Measurements

  • Building Area Total: 1,246
  • Building Area Units: Square Feet
  • Lot Features: Landscaped
  • Lot Size Units: Acres

Financial

Taxes

  • Parcel Number: 22148C0357,4651406
  • Tax Annual Amount: $6,718.80
  • Tax Assessed Value: $572,300.00
  • Tax Year: 2026

Interior

Features

  • Fireplace Features: Family Room
  • Fireplace: Yes
  • Fireplaces Total: 1
  • Interior Features: Walk-In Closet(s), Ceiling Fan(s)

Measurements

  • Living Area: 1,246
  • Living Area Source: Other

Rooms

  • Has Basement: Yes
  • Bathrooms Full: 1
  • Bathrooms Half: 1
  • Bathrooms Total Integer: 2
  • Bedrooms Total: 2
  • Rooms Total: 6

Other

Location

  • Tax Block: 148C

Parking

Parking

  • Open Parking Spaces: 2
  • Parking Total: 2

Schools

Elementary School

  • Elementary School: Greenwood

High School

  • High School: Wmhs

Middle or Junior School

  • Middle Or Junior School: Galvin

Utilities

Equipment

  • Cooling: Central Air
  • Has Cooling: Yes
  • Heating: Natural Gas, Central, Forced Air, Electric
  • Has Heating: Yes
  • Sewer: Public Sewer
  • Water Source: Public

Frequently Asked Questions

How many bedrooms and bathrooms does this condo have?

There are 2 bedrooms and 2 bathrooms in this condo at 824 Main St 3.

What schools are nearby to 824 Main St 3?

Nearby schools include the Greenwood Elementary School, Galvin Middle School, and Wmhs High School.

Does this condo have parking?

Yes, there are 2 parking spaces available for 824 Main St 3.

Are pets allowed at 824 Main St?

Yes, 824 Main St allows pets.

What are the annual taxes for 824 Main St 3?

Annual taxes for this condo are estimated at $6,718.

How does 824 Main St 3 compare to other condos in Greenwood?

This condo is listed 23% below the average price for condos in Greenwood and has been on the market for 25 more days than the typical home in this area.

What building or home owners association is the condo part of?

This condo is in the The Condominiums Of Saraceno building.

What is the square footage on this condo?

According to the MLS, this listing is 1,246 sqft.

824 Main St 3 is a 2-bedroom, 2-bath condo for sale in Wakefield MA 01880. Listed on Prevu for 45 days at $639,999. This residence features 1,246 square feet of living space, located in Greenwood. The median listing price for condos in this area is $807,000. Nearby schools include Greenwood Elementary School, Galvin Middle School, and Wmhs High School. Property amenities include private outdoor space, pets allowed, air conditioning, and parking. Browse more condo listings in Middlesex County.

The property listing data and information, or the Images, set forth herein were provided to MLS Property Information Network, Inc. from third party sources, including sellers, lessors, landlords and public records, and were compiled by MLS Property Information Network, Inc. The property listing data and information, and the Images, are for the personal, non commercial use of consumers having a good faith interest in purchasing, leasing or renting listed properties of the type displayed to them and may not be used for any purpose other than to identify prospective properties which such consumers may have a good faith interest in purchasing, leasing or renting. MLS Property Information Network, Inc. and its subscribers disclaim any and all representations and warranties as to the accuracy of the property listing data and information, or as to the accuracy of any of the Images, set forth herein.

Full MLS Disclaimers

Rebate estimate is indicative only and based on listing price and estimated buyer's agent commission paid by owner, if applicable. Final rebates are subject to Terms of Use and may vary due to final negotiated transaction terms.