

Prevu by reAlpha
BuySellBlogBrowse Listings

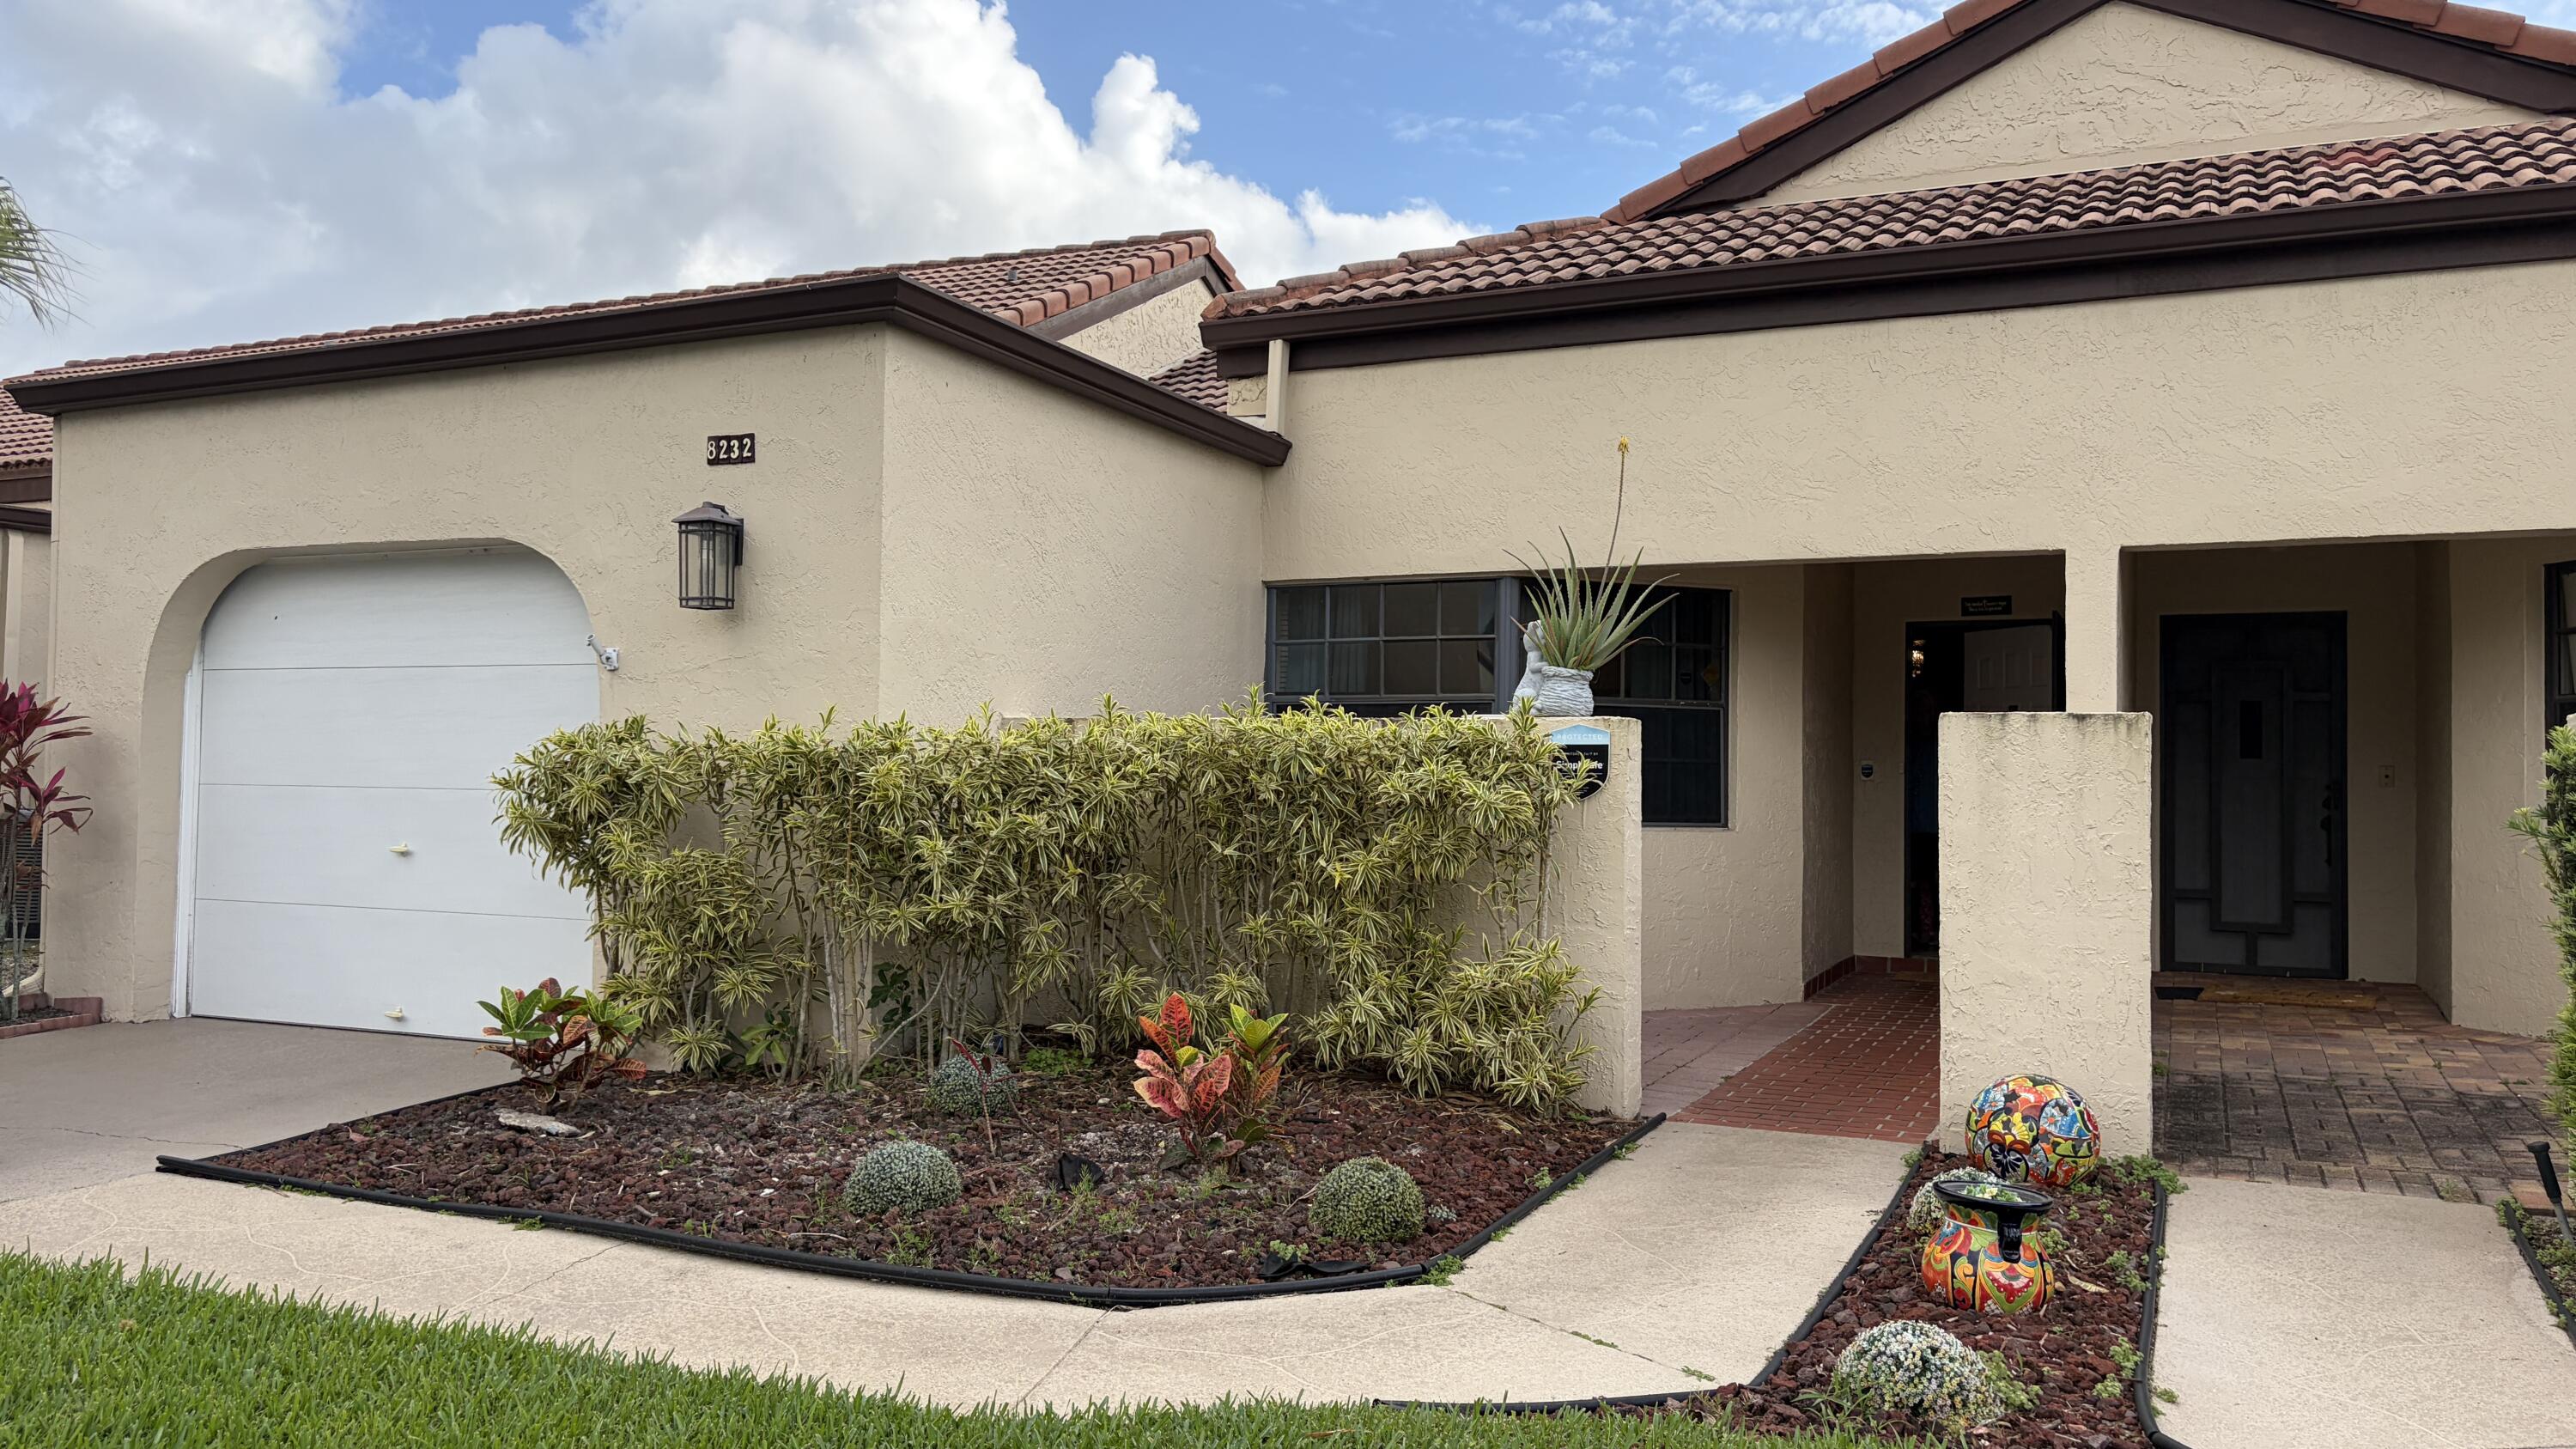
8232 Waterline DriveBoynton Beach, FL 33472

For Sale

$310,000

Smart Buyer Rebate $2,750

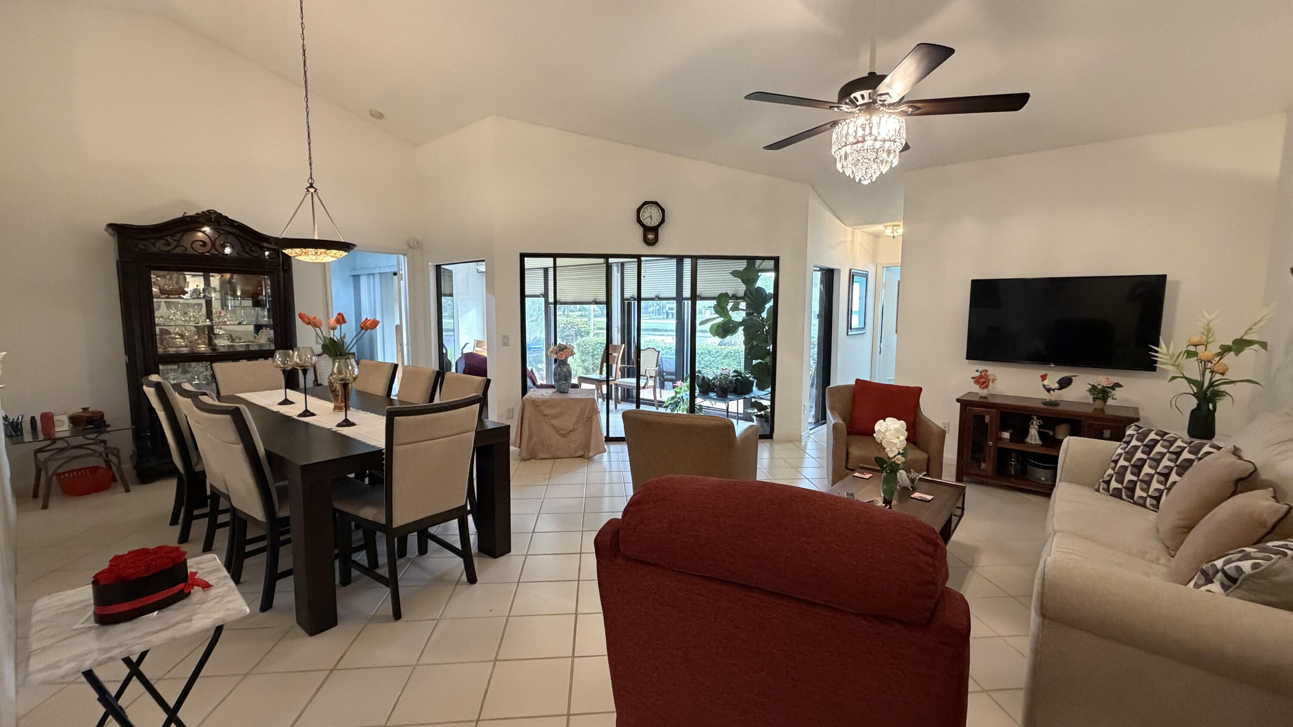
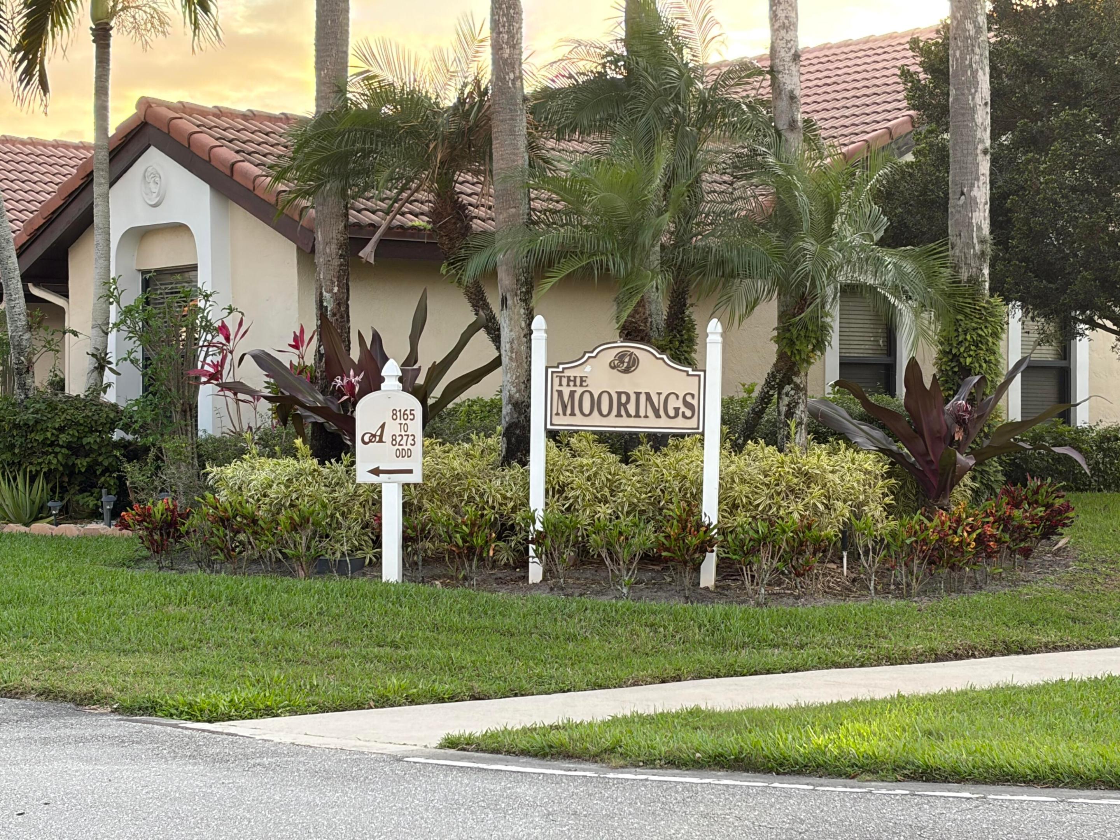
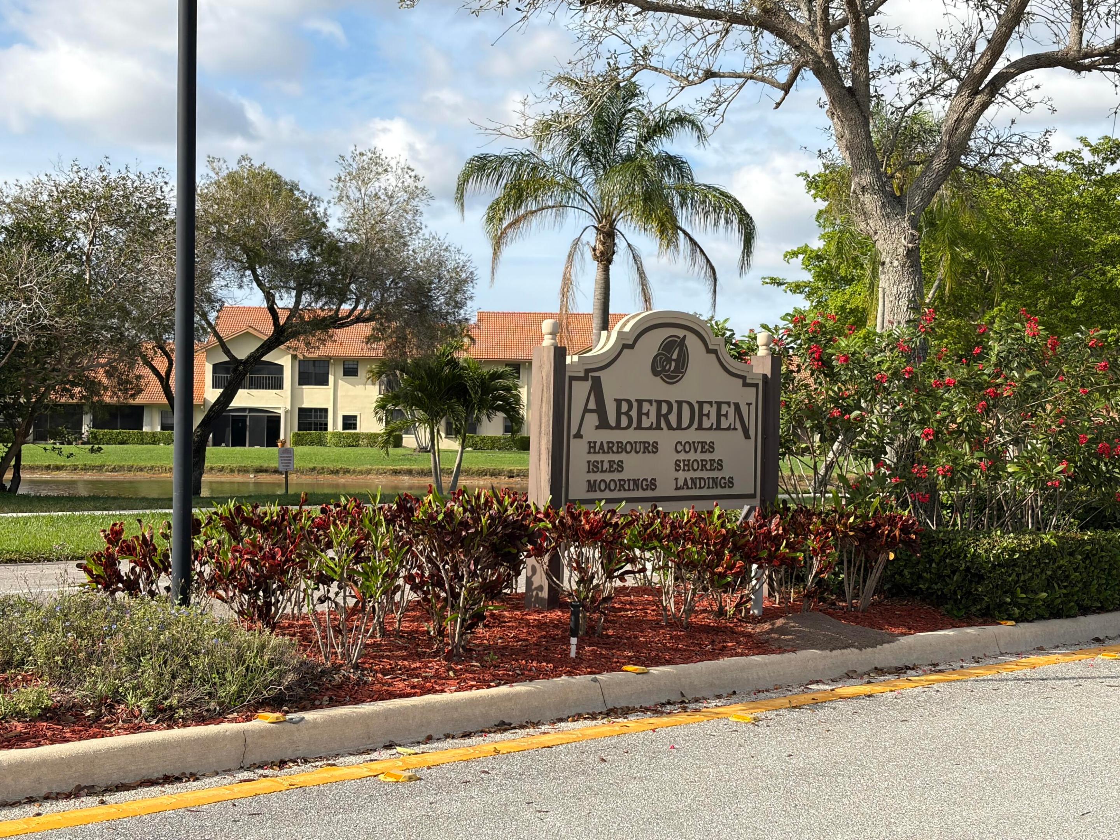
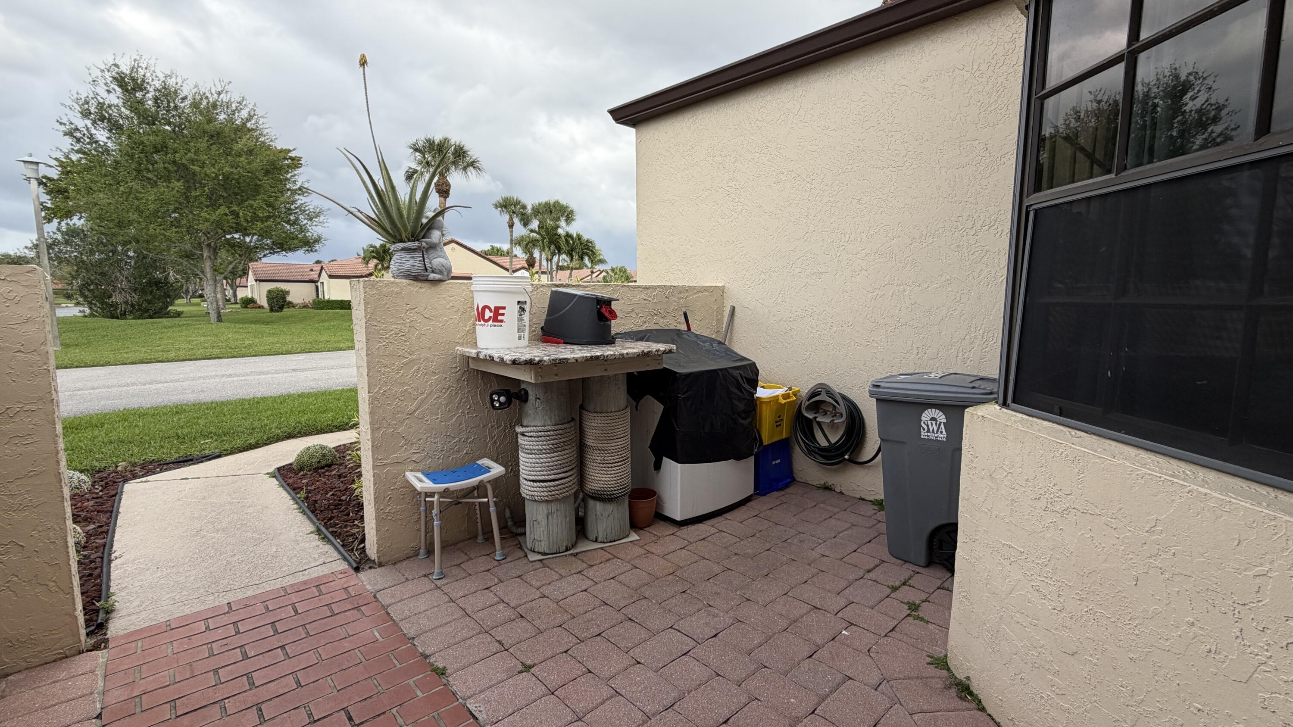
Beautifully maintained home in a desirable Boynton Beach community! This inviting residence features a bright open layout with spacious living areas filled with natural light. Enjoy peace of mind with **impact windows** and a **newer AC** for year-round comfort. Relax and unwind with a **beautiful view from the porch**, perfect for morning coffee or evening gatherings. The home also offers a serene outdoor space ideal for entertaining or enjoying the Florida lifestyle. Conveniently located near shopping, dining, parks, and major roadways. Don't miss this move-in ready opportunity! The Moorings at Aberdeen Homeowners Association, Inc. it's an HOA. Included in fees: Cable & Internet, Landscape, pool, clubhouse, roof and painting of exterior of homes, rear gutters (H/O responsible for front gutters). There is no Master Association.

Listed by Andres Zapata

·

License #3414060

·

Partnership Realty Inc.

·

5613965258

Last updated July 28, 2026

·

Source: BeachesMLS #B26007229

Listing Facts

  • TypeSingle-family
  • NeighborhoodParkwalk
  • Bedrooms2
  • Bathrooms2
  • Days on Prevu128
  • HOA/Maint. Fees$660.73/month
  • Taxes$1,535.28/year
  • Size1,331 sqft
  • Price per sqft$233

Amenities

  • Dishwasher
  • Private Outdoor Space
  • Washer/Dryer
  • Pets Allowed
  • Air Conditioning
  • Parking
  • Swimming Pool
  • Fitness Center

Location

Mortgage Calculator

Listing History

03/26/2026
Listed by Partnership Realty Inc.
$310,000

Property Details for 8232 Waterline Drive

Association

Amenities

  • Association Amenities: Pool, Billiard Room, Clubhouse, Fitness Center, Management, Picnic Area, Parking, Recreation Facilities, Spa/Hot Tub, Tennis Court(s)
  • Community Features: Street Lights
  • Pets Allowed: Number Limit, Size Limit, Yes

Fees

  • Association Fee: $660.73 Monthly
  • Association Fee Includes: Cable TV, Insurance, Maintenance Grounds, Internet

General

  • Association Name: GRS

Exterior

Construction

  • Roof: Spanish Tile
  • Stories: 1
  • Stories Total: 1
  • Window Features: Blinds, Drapes, Storm Window(s)
  • Year Built: 1986
  • Architectural Style: Ranch
  • Construction Materials: Block
  • Entry Level: 1
  • Entry Location: Entry Level Living Area Y

Features

  • Direction Faces: Northeast
  • Patio And Porch Features: Porch, Glass Enclosed, Patio, Screened
  • Pool Features: Association
  • View: Lake, Water
  • Waterfront Features: Lake Front
  • Waterfront: Yes

Measurements

  • Building Area Total: 1,918
  • Lot Features: Waterfront
  • Lot Size Acres: 0.10
  • Lot Size Area: 4,143

Financial

Taxes

  • Parcel Number: 00424514120001160
  • Tax Annual Amount: $1,535.28
  • Tax Year: 2025

Interior

Features

  • Appliances: Dryer, Dishwasher, Electric Range, Electric Water Heater, Disposal, Microwave, Refrigerator, Water Heater, Washer
  • Flooring: Ceramic Tile, Laminate
  • Interior Features: Cathedral Ceiling(s), Entrance Foyer, Pantry, Vaulted Ceiling(s), Walk-In Closet(s)

Measurements

  • Living Area: 1,331
  • Living Area Source: Appraiser

Rooms

  • Bathrooms Full: 2
  • Bathrooms Total Integer: 2
  • Bedrooms Total: 2
  • Main Level Bathrooms: 2
  • Main Level Bedrooms: 2

Other

General

  • Senior Community: Yes

Location

  • Subdivision Name: PARKWALK 4

Parking

Parking

  • Attached Garage: Yes
  • Covered Spaces: 1
  • Garage Spaces: 1
  • Garage: Yes
  • Open Parking Spaces: 2
  • Parking Features: Attached, Driveway, Garage, Garage Door Opener
  • Parking Total: 3

Schools

Elementary School

  • Elementary School: Crystal Lakes (Palm Beach)

High School

  • High School: Park Vista

Middle or Junior School

  • Middle Or Junior School: Christa Mc Auliffe

Utilities

Equipment

  • Cooling: Central Air, Ceiling Fan(s), Electric
  • Has Cooling: Yes
  • Heating: Central, Electric
  • Has Heating: Yes
  • Laundry Features: Inside
  • Sewer: Public Sewer
  • Utilities: Cable Available, Sewer Available, Water Available
  • Water Source: Public

Frequently Asked Questions

How many bedrooms and bathrooms does this single-family home have?

There are 2 bedrooms and 2 bathrooms in this single-family home at 8232 Waterline Drive.

What schools are nearby to 8232 Waterline Drive?

Nearby schools include the Crystal Lakes (Palm Beach) Elementary School, Christa Mc Auliffe Middle School, and Park Vista High School.

Does this single-family home have parking?

Yes, there is 1 parking space available for 8232 Waterline Drive.

What are the annual taxes for 8232 Waterline Drive?

Annual taxes for this single-family home are estimated at $1,535.

How does 8232 Waterline Drive compare to other single-family homes in Parkwalk?

This single-family home is listed 1% below the average price for single-family homes in Parkwalk and has been on the market for 53 less days than the typical home in this area.

What building or home owners association is the single-family home part of?

This single-family home is part of the GRS home owners association.

What is the square footage on this single-family home?

According to the MLS, this listing is 1,331 sqft.

8232 Waterline Drive is a 2-bedroom, 2-bath single-family home for sale in Boynton Beach FL 33472. Available on Prevu for 128 days at $310,000. This property features 1,331 square feet of living space, located in Parkwalk. The median listing price for single-family homes in this area is $270,000. Nearby schools include Crystal Lakes (Palm Beach) Elementary School, Christa Mc Auliffe Middle School, and Park Vista High School. Additional amenities include private outdoor space, dishwasher, pets allowed, air conditioning, fitness center, parking, swimming pool, and washer/dryer. View other single-family home listings in Palm Beach County.

Based on information from Beaches MLS and/or other sources. All data, including all measurements and calculations of area, is obtained from various sources and has not been, and will not be, verified by Prevu or the MLS. Information is provided exclusively for consumer's personal, non-commercial use and may not be used for any purpose other than to identify prospective properties consumer may be interested in purchasing.

Full MLS Disclaimers

Rebate estimate is indicative only and based on listing price and estimated buyer's agent commission paid by owner, if applicable. Final rebates are subject to Terms of Use and may vary due to final negotiated transaction terms.