

Prevu by reAlpha
BuySellBlogBrowse Listings

8225 Painted Tree Trail Fort Worth, Texas 76131

For Sale

$474,900

Smart Buyer Rebate $4,749

OPEN HOUSE ON 11.1, SUN, AT 1-3PM!!
Welcome to this impressive two-story home in Bar C Ranch! Offering 5 bedrooms, 4 full baths, and a versatile layout, this home provides room to gather, entertain, work, and unwind. A welcoming entry with soaring ceilings and a graceful curved staircase creates a striking first impression, with two living areas downstairs and additional recreation space upstairs.

The main living room features a fireplace, abundant natural light, and an open connection to the kitchen and breakfast nook. The kitchen showcases white cabinetry, granite countertops, a large island with bar seating, a gas cooktop, tile backsplash, and walk-in pantry. A separate formal dining room is ideal for special occasions, while the dedicated downstairs office offers a convenient work-from-home space.

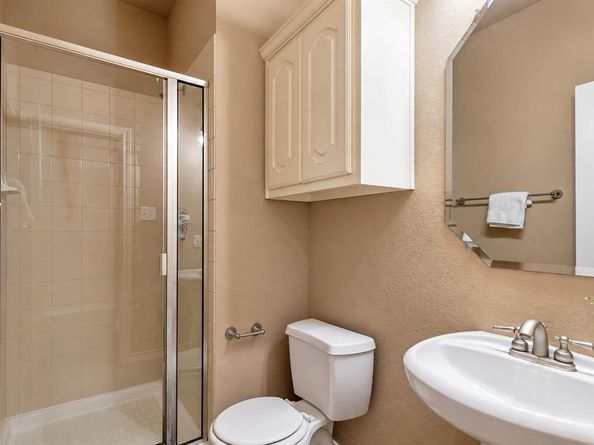
The generously sized first-floor primary suite includes a sitting area. Its ensuite bath features dual vanities, a soaking tub, a separate shower, and a walk-in closet. Upstairs, four secondary bedrooms are complemented by a Jack-and-Jill bathroom and an additional full bath. A media room is ready for movie nights and game days, while the upstairs flex room offers space for hobbies, play, or relaxing.

Step outside to the covered patio and fenced backyard, with room for outdoor dining, weekend gatherings, or quiet evenings at home.

Bar C Ranch residents enjoy community amenities including a swimming pool, splash pool, playground, and amenity center. Nearby Bar C Ranch Neighborhood Park offers additional outdoor recreation. Served by Eagle Mountain-Saginaw ISD and conveniently located near shopping, dining, and major roadways, this home pairs flexible living space with a welcoming community setting.

Listed by Charles Brown

·

Keller Williams Realty

·

972-827-8943

Listed by Victoria Rochford

·

Keller Williams Realty

Last updated October 29, 2026

·

Source: NTREIS #21404114

Listing Facts

  • TypeSingle-family
  • NeighborhoodThe Bar Ranch
  • Bedrooms5
  • Bathrooms4
  • Days on Prevu22
  • HOA/Maint. Fees$440/semi-annual
  • Size4,334 sqft
  • Price per sqft$110

Amenities

  • Dishwasher
  • Private Outdoor Space
  • Pets Allowed
  • Air Conditioning
  • Parking

Location

Mortgage Calculator

Listing History

10/29/2026
Price Decreased
$474,900
10/09/2026
Listed by Keller Williams Realty
$495,000
  1. 10/29/2026$474,900
    Price Decreased
  2. 10/09/2026$495,000
    Listed by Keller Williams Realty

Property Details for 8225 Painted Tree Trail

Association

Amenities

  • Community Features: Community Pool, Playground

Fees

  • Association Fee: $440.00 Semi-Annual
  • Association Fee Includes: Full Use Of Facilities, Management Fees

Exterior

Construction

  • Window Features: Bay Window(s), Window Coverings
  • Year Built: 2006
  • Architectural Style: Traditional
  • Construction Materials: Brick
  • Exterior Features: Covered Patio/Porch, Rain Gutters, Lighting

Features

  • Fencing: Wood
  • Patio And Porch Features: Covered, Front Porch, Patio

Measurements

  • Lot Features: Few Trees, Interior Lot, Landscaped, Lrg. Backyard Grass, Subdivision
  • Lot Size Acres: 0.16
  • Lot Size Area: 0
  • Lot Size Square Feet: 7,143
  • Lot Size Units: Acres

Financial

Taxes

  • Parcel Number: 40890503

Interior

Features

  • Appliances: Dishwasher, Disposal, Electric Oven, Gas Cooktop, Microwave, Plumbed For Gas In Kitchen, Vented Exhaust Fan
  • Fireplace Features: Brick, Living Room
  • Fireplaces Total: 1
  • Flooring: Carpet, Ceramic Tile, Wood
  • Interior Features: Built-in Features, Decorative Lighting, Eat-in Kitchen, Granite Counters, High Speed Internet Available, Kitchen Island, Pantry, Vaulted Ceiling(s), Walk-In Closet(s)

Measurements

  • Living Area: 4,334

Rooms

  • Bathrooms Full: 4
  • Bathrooms Total Integer: 4
  • Bedrooms Total: 5

Other

Location

  • Subdivision Name: Bar C Ranch
  • Tax Block: 14
  • Tax Lot: 6

Parking

Parking

  • Attached Garage: Yes
  • Covered Spaces: 2
  • Garage Spaces: 2
  • Garage: Yes
  • Parking Features: Concrete, Garage, Garage Door Opener, Garage Double Door, Garage Faces Front

Schools

Elementary School

  • Elementary School: Comanche Springs

Utilities

Equipment

  • Cooling: Ceiling Fan(s), Central Air
  • Heating: Central, Fireplace(s)
  • Laundry Features: Utility Room, Full Size W/D Area, Dryer Hookup, Washer Hookup
  • Utilities: Cable Available, City Sewer, City Water

Frequently Asked Questions

How many bedrooms and bathrooms does this single-family home have?

There are 5 bedrooms and 4 bathrooms in this single-family home at 8225 Painted Tree Trail .

What schools are nearby to 8225 Painted Tree Trail ?

Nearby schools include the Comanche Springs Elementary School.

Does this single-family home have parking?

Yes, there are 2 parking spaces available for 8225 Painted Tree Trail .

How does 8225 Painted Tree Trail compare to other single-family homes in The Bar Ranch?

This single-family home is listed 30% above the average price for single-family homes in The Bar Ranch and has been on the market for 78 less days than the typical home in this area.

What is the square footage on this single-family home?

According to the MLS, this listing is 4,334 sqft.

8225 Painted Tree Trail is a 5-bedroom, 4-bath single-family home for sale in Fort Worth Texas 76131. Available on Prevu for 22 days at $474,900. This includes a recent price decrease of $20,100. This residence features 4,334 square feet of living space, located in The Bar Ranch. The median listing price for single-family homes in this area is $330,000. Nearby schools include Comanche Springs Elementary School. Property amenities include private outdoor space, dishwasher, pets allowed, air conditioning, and parking. Explore more single-family home listings in Fort Worth.

Based on information from NTREIS and/or other sources. All data, including all measurements and calculations of area, is obtained from various sources and has not been, and will not be, verified by Prevu or the MLS. Information is provided exclusively for consumer's personal, non-commercial use and may not be used for any purpose other than to identify prospective properties consumer may be interested in purchasing.

Full MLS Disclaimers

Rebate estimate is indicative only and based on listing price and estimated buyer's agent commission paid by owner, if applicable. Final rebates are subject to Terms of Use and may vary due to final negotiated transaction terms.