Prevu by reAlpha
BuySellBlogBrowse Listings

8225 Carranzo DRAustin, TX 78735

For Sale

$2,599,000

Smart Buyer Rebate $25,990

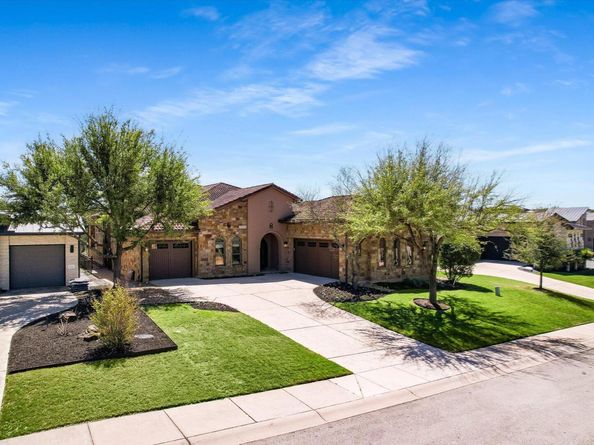
Set within an exclusive gated enclave overlooking the rolling fairways of the Barton Creek Fazio Canyons Golf Course, this refined residence offers a rare blend of privacy, sophistication, and effortless lock-and-leave living in one of Austin’s most coveted resort communities.
Thoughtfully designed for both everyday comfort and elevated entertaining, the home showcases soaring vaulted ceilings, natural stone, warm wood flooring, and open-concept living anchored by a beautifully appointed kitchen with an oversized island and seamless flow into the expansive great room, where a statement fireplace creates warmth and elegance.
The serene primary suite offers a true retreat, while a dedicated office, formal dining room, sophisticated bar, built-in 300-bottle Sub-Zero wine storage, and thoughtfully designed utility spaces enhance daily living.
Outdoors, a fully equipped kitchen and private fenced yard capture sweeping golf course views with no rear neighbors. Walk or take a quick golf cart ride to The Canyons at Omni Barton Creek Resort & Spa for dining, cocktails, golf, trails, and wellness amenities, just 15 minutes from downtown Austin, yet worlds away in feel.


Listed by Kathryn Scarborough

·

License #483433

·

Engel & Volkers Austin

·

(512) 970-1355

Last updated July 31, 2026

·

Source: ACTRIS #8026069

Listing Facts

  • TypeSingle-family
  • NeighborhoodBarton Creek
  • Bedrooms3
  • Bathrooms4
  • Days on Prevu42
  • HOA/Maint. Fees$800/quarter
  • Taxes$41,714.92/year
  • Size3,622 sqft
  • Price per sqft$718

Amenities

  • Dishwasher
  • Private Outdoor Space
  • Air Conditioning
  • Parking
  • Swimming Pool
  • Fitness Center

Location

Mortgage Calculator

Listing History

06/20/2026
Listed by Engel & Volkers Austin
$2,599,000

Property Details for 8225 Carranzo DR

Association

Amenities

  • Community Features: Clubhouse, Common Grounds, Fitness Center, Game Room, Gated, Golf, Pool, Sauna, Sport Court(s)/Facility, Tennis Court(s)

Fees

  • Association Fee: $800.00 Quarterly
  • Association Fee Includes: Common Area Maintenance, Insurance, See Remarks

General

  • Association Name: Barton Creek SW

Exterior

Construction

  • Property Condition: Resale
  • Roof: Tile
  • Window Features: See Remarks
  • Year Built: 2012
  • Builder Name: Canyon Homes LLC
  • Construction Materials: Stone Veneer, Stucco
  • Exterior Features: Private Yard

Features

  • Direction Faces: NW
  • Fencing: Back Yard
  • Other Structures: Outdoor Kitchen
  • Patio And Porch Features: Covered, Patio
  • View: Golf Course, Neighborhood

Measurements

  • Lot Features: Sprinkler - Automatic, Trees-Medium (20 Ft - 40 Ft)
  • Lot Size Acres: 0.25
  • Lot Size Area: 0
  • Lot Size Square Feet: 11,194

Financial

Taxes

  • Parcel Number: 01073801140000
  • Tax Annual Amount: $41,714.92
  • Tax Assessed Value: $2,412,592.00
  • Tax Year: 2026

Interior

Features

  • Appliances: Gas Cooktop, Dishwasher, Disposal, Microwave, Double Oven, Refrigerator, Vented Exhaust Fan, Wine Refrigerator
  • Fireplace Features: Family Room, Outside
  • Fireplaces Total: 2
  • Flooring: Carpet, Stone, Tile, Wood
  • Interior Features: Built-in Features, Breakfast Bar, Vaulted Ceiling(s), High Ceilings, Recessed Lighting, Primary Bedroom On Main, Pantry, Wet Bar, Bookcases, Multiple Dining Areas, Beamed Ceilings, Study/Home Office

Measurements

  • Living Area: 3,622
  • Living Area Source: Public Records

Rooms

  • Bathrooms Full: 3
  • Bathrooms Half: 1
  • Bathrooms Total Integer: 4
  • Bedrooms Total: 3
  • Main Level Bedrooms: 3

Other

Features

  • Accessibility Features: Accessible Doors, See Remarks

Location

  • Subdivision Name: Amarra Drive Ph 03
  • Tax Block: F
  • Tax Lot: 21

Parking

Parking

  • Attached Garage: Yes
  • Covered Spaces: 3
  • Garage Spaces: 3
  • Garage: Yes
  • Parking Features: Attached, Door-Multi, Garage Door Opener
  • Parking Total: 2

Schools

Elementary School

  • Elementary School: Oak Hill
  • Elementary School District: Austin ISD

High School

  • High School: Austin
  • High School District: Austin ISD

Middle or Junior School

  • Middle Or Junior School: O Henry
  • Middle Or Junior School District: Austin ISD

Utilities

Equipment

  • Cooling: Central Air
  • Heating: Natural Gas
  • Sewer: Municipal Utility District (MUD)
  • Utilities: Electricity Available, Natural Gas Available, Phone Connected, Underground Utilities
  • Water Source: Municipal Utility District (MUD)

Frequently Asked Questions

How many bedrooms and bathrooms does this single-family home have?

There are 3 bedrooms and 4 bathrooms in this single-family home at 8225 Carranzo DR.

What schools are nearby to 8225 Carranzo DR?

Nearby schools include the Oak Hill Elementary School, O Henry Middle School, and Austin High School.

Does this single-family home have parking?

Yes, there are 3 parking spaces available for 8225 Carranzo DR.

What are the annual taxes for 8225 Carranzo DR?

Annual taxes for this single-family home are estimated at $41,714.

How does 8225 Carranzo DR compare to other single-family homes in Barton Creek?

This single-family home is listed 24% below the average price for single-family homes in Barton Creek and has been on the market for 73 less days than the typical home in this area.

What building or home owners association is the single-family home part of?

This single-family home is part of the Barton Creek SW home owners association.

What is the square footage on this single-family home?

According to the MLS, this listing is 3,622 sqft.

8225 Carranzo DR is a 3-bedroom, 4-bath single-family home for sale in Austin TX 78735. On Prevu for 42 days at $2,599,000. This home features 3,622 square feet of living space, located in Barton Creek. The median listing price for single-family homes in this area is $2,999,500. Nearby schools include Oak Hill Elementary School, O Henry Middle School, and Austin High School. The home offers private outdoor space, dishwasher, air conditioning, fitness center, parking, and swimming pool. View other single-family home listings in Travis County.

Based on information from ACTRIS and/or other sources. All data, including all measurements and calculations of area, is obtained from various sources and has not been, and will not be, verified by Prevu or the MLS. Information is provided exclusively for consumer's personal, non-commercial use and may not be used for any purpose other than to identify prospective properties consumer may be interested in purchasing.

Full MLS Disclaimers

Rebate estimate is indicative only and based on listing price and estimated buyer's agent commission paid by owner, if applicable. Final rebates are subject to Terms of Use and may vary due to final negotiated transaction terms.