Prevu by reAlpha
BuySellBlogBrowse Listings

8222 San Leandro Drive Dallas, Texas 75218

For Sale

$3,300,000

Smart Buyer Rebate $33,000

Situated on one of Forest Hills' most coveted streets, this exceptional custom residence showcases timeless architecture, sophisticated craftsmanship, and refined modern luxury. Ideally located just a short stroll from White Rock Lake, Dallas Arboretum, minutes from Downtown Dallas—this home offers the perfect blend of peaceful neighborhood living and urban convenience.
Thoughtfully designed for both elegant entertaining and everyday comfort, the residence features 5 spacious bedrooms, 5.5 luxurious bathrooms, a office, a versatile media or game room, a designer wet bar and 3 utility areas, expansive windows and soaring ceilings fill the home with abundant natural light.
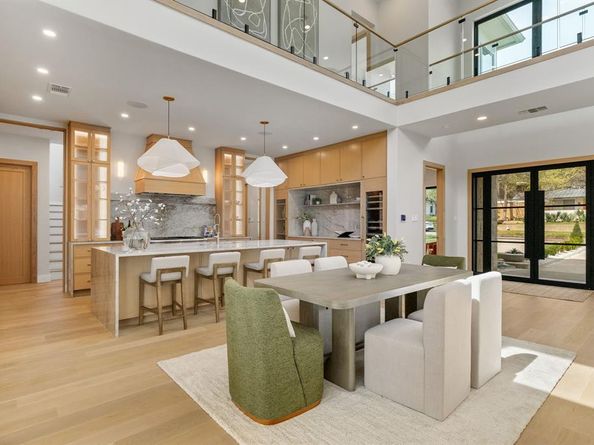
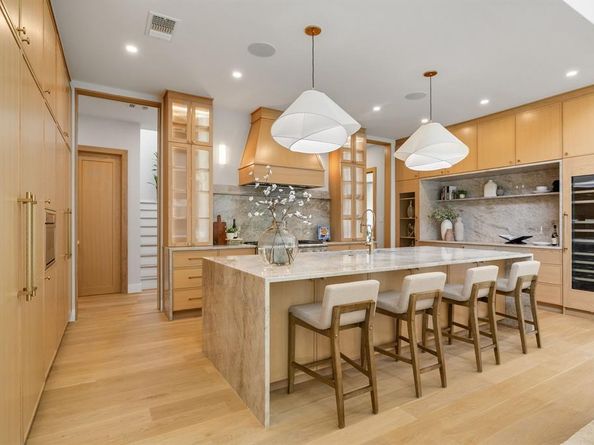
The heart of the home is a spectacular chef's kitchen appointed with premium Thermador appliances, custom white oak cabinetry, exquisite Taj Mahal quartzite countertops, an oversized island, designer lighting and a generous walk-in pantry. Flowing seamlessly into the living and dining areas, the space is perfectly designed for both intimate gatherings and large-scale entertaining.
Distinctive architectural details elevate the home's design, including a dramatic floating white oak staircase with sleek glass railings, smooth-finish walls, wide-plank natural white oak flooring, and a stunning handcrafted natural granite stone exterior that creates striking curb appeal.
The luxurious primary suite serves as a private retreat, featuring a spa-inspired bath with premium designer finishes and an expansive boutique-style custom walk-in closet.
Enjoy seamless indoor-outdoor living with a spacious covered patio complete with a built-in grill, creating the perfect setting for entertaining or relaxing year-round. This home includes a high-efficiency HVAC system, tankless water heater, full foam encapsulation insulation, smart home technology, and exceptional craftsmanship throughout.
Built by Summit Homes of Texas, where exceptional craftsmanship, innovative design and timeless elegance come together.

Listed by Diem Hong Ho

·

Corey Simpson & Associates

·

817-881-8286

Last updated July 26, 2026

·

Source: NTREIS #21212005

Listing Facts

  • TypeSingle-family
  • NeighborhoodForest Hills
  • Bedrooms5
  • Bathrooms6
  • Days on Prevu136
  • Size5,314 sqft
  • Price per sqft$621

Amenities

  • Dishwasher
  • Pets Allowed
  • Air Conditioning
  • Parking

Location

Mortgage Calculator

Listing History

07/26/2026
Price Decreased
$3,300,000
04/25/2026
Price Decreased
$3,400,000
03/18/2026
Listed by Corey Simpson & Associates
$3,500,000

Property Details for 8222 San Leandro Drive

Exterior

Construction

  • Property Attached: Yes
  • Roof: Metal, Shingle
  • Year Built: 2026
  • Year Built Details: New Construction - Complete
  • Architectural Style: Contemporary/Modern
  • Construction Materials: Brick, Rock/Stone, Other
  • Exterior Features: Covered Patio/Porch, Gas Grill, Rain Gutters, Outdoor Grill, Other

Features

  • Fencing: Wood

Measurements

  • Lot Features: Few Trees, Interior Lot, Landscaped
  • Lot Size Acres: 0.30
  • Lot Size Area: 0
  • Lot Size Square Feet: 13,068
  • Lot Size Units: Acres

Financial

Taxes

  • Parcel Number: 00000371965000000

Interior

Features

  • Appliances: Built-in Gas Range, Built-in Refrigerator, Dishwasher, Disposal, Gas Range, Gas Water Heater, Microwave, Refrigerator, Tankless Water Heater, Vented Exhaust Fan, Other
  • Fireplace Features: Gas
  • Fireplaces Total: 1
  • Flooring: Tile, Wood
  • Interior Features: Built-in Wine Cooler, Chandelier, Decorative Lighting, Double Vanity, Dry Bar, Eat-in Kitchen, Granite Counters, Kitchen Island, Multiple Staircases, Natural Woodwork, Open Floorplan, Pantry, Smart Home System, Sound System Wiring, Walk-In Closet(s), Wet Bar, Wired For Data

Measurements

  • Living Area: 5,314

Rooms

  • Bathrooms Full: 5
  • Bathrooms Half: 1
  • Bathrooms Total Integer: 6
  • Bedrooms Total: 5

Other

Environmental

  • Green Energy Efficient: 12 inch+ Attic Insulation,Appliances,HVAC,Insulation,Rain / Freeze Sensors,Waterheater,Windows

Location

  • Subdivision Name: Forest Hills

Parking

Parking

  • Attached Garage: Yes
  • Carport Spaces: 2
  • Covered Spaces: 2
  • Garage Spaces: 2
  • Garage: Yes
  • Parking Features: Garage, Garage Door Opener, Garage Single Door

Schools

Elementary School

  • Elementary School: Sanger

Utilities

Equipment

  • Cooling: Central Air, Electric
  • Heating: Central, Natural Gas
  • Utilities: City Sewer, City Water, Sidewalk, Underground Utilities, Other

Frequently Asked Questions

How many bedrooms and bathrooms does this single-family home have?

There are 5 bedrooms and 6 bathrooms in this single-family home at 8222 San Leandro Drive .

What schools are nearby to 8222 San Leandro Drive ?

Nearby schools include the Sanger Elementary School.

Does this single-family home have parking?

Yes, there are 2 parking spaces available for 8222 San Leandro Drive .

How does 8222 San Leandro Drive compare to other single-family homes in Forest Hills?

This single-family home is listed 92% above the average price for single-family homes in Forest Hills and has been on the market for 57 more days than the typical home in this area.

What is the square footage on this single-family home?

According to the MLS, this listing is 5,314 sqft.

8222 San Leandro Drive is a 5-bedroom, 6-bath single-family home for sale in Dallas Texas 75218. Available on Prevu for 136 days at $3,300,000. This includes a recent price decrease of $100,000. This home features 5,314 square feet of living space, located in Forest Hills. The median listing price for single-family homes in this area is $1,197,000. Nearby schools include Sanger Elementary School. The home offers dishwasher, pets allowed, air conditioning, and parking. Browse more single-family home listings in Dallas.

Based on information from NTREIS and/or other sources. All data, including all measurements and calculations of area, is obtained from various sources and has not been, and will not be, verified by Prevu or the MLS. Information is provided exclusively for consumer's personal, non-commercial use and may not be used for any purpose other than to identify prospective properties consumer may be interested in purchasing.

Full MLS Disclaimers

Rebate estimate is indicative only and based on listing price and estimated buyer's agent commission paid by owner, if applicable. Final rebates are subject to Terms of Use and may vary due to final negotiated transaction terms.