Prevu by reAlpha
BuySellBlogBrowse Listings

8220 Crestwood Heights Drive 910Mclean, VA 22102

For Sale

$575,000

Smart Buyer Rebate $5,750

Experience luxury high-rise living in this beautifully appointed 1-bedroom, 2-bath condominium in one of Tysons' premier full-service communities. Offering an open, light-filled floor plan, a private balcony, a dedicated office, and access to exceptional resort-style amenities, this residence perfectly blends comfort, convenience, and sophistication.

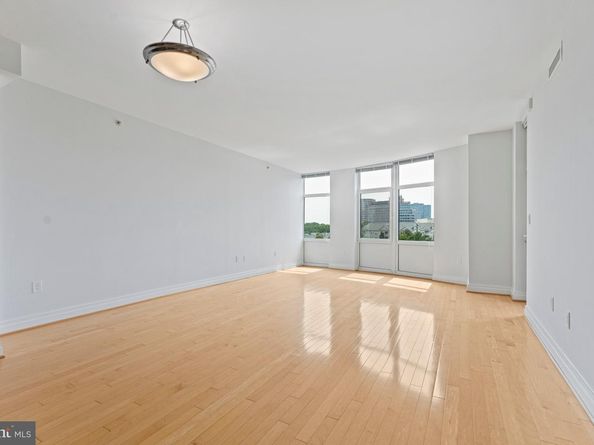
Hardwood floors flow throughout the home, creating a warm and elegant atmosphere. The spacious living and dining area is filled with natural light from oversized picture and casement windows and opens directly to the private balcony, providing the perfect space to relax or enjoy morning coffee with elevated views.

The well-appointed kitchen is designed for both everyday living and entertaining, featuring granite countertops, oak cabinetry with display cabinets, a full-height subway tile backsplash, GE Profile stainless steel appliances, a four-burner gas range, a center island with breakfast bar and additional storage, built-in shelving, and a stainless steel sink with a pull-out faucet.

A private office/den with double doors and built-in shelving offers an ideal work-from-home space or flexible guest area. The spacious primary suite includes both a walk-in closet with custom shelving and an additional reach-in closet for exceptional storage. The luxurious primary bath features a frameless glass shower with floor-to-ceiling tile surround, built-in bench, recessed lighting, and a single vanity. A second full bath with a frameless glass shower provides added convenience for guests.

Additional highlights include an in-unit GE Profile front-loading washer and dryer, hardwood flooring throughout, sprinkler system, private balcony, and abundant storage.

Residents enjoy an exceptional collection of luxury amenities, including a 24-hour concierge, controlled building access, a beautifully appointed entertainment lounge for private gatherings, a state-of-the-art fitness studio with yoga, cardio, and weight-training equipment, and a resort-style outdoor swimming pool with chaise lounges.

Ideally located in the heart of Tysons, this home places you just minutes from Tysons Galleria, Tysons Corner Center, Whole Foods Market, The Boro, Capital One Center, and the Greensboro Silver Line Metro, providing effortless access to shopping, dining, entertainment, and commuting. Washington, D.C., and Dulles International Airport are also within easy reach.

Offering elegant interiors, premium building amenities, and an unbeatable Tysons location, this move-in-ready condominium presents an outstanding opportunity to enjoy luxury living in one of Northern Virginia's most vibrant destinations.


Listed by Elizabeth W Conroy

·

License #0225193040

·

Serhant

·

2024413630

Last updated September 11, 2026

·

Source: BrightMLS #VAFX2337924

Listing Facts

  • TypeCondo
  • NeighborhoodPost Crest and Crescent
  • Bedrooms1
  • Bathrooms2
  • Days on Prevu18
  • HOA/Maint. Fees$809.18/month
  • Taxes$4,619.54/year
  • Size1,215 sqft
  • Price per sqft$473

Amenities

  • Dishwasher
  • Concierge
  • Elevator
  • Pool - Outdoor

Location

Mortgage Calculator

Listing History

08/28/2026
Listed by Serhant
$575,000
  1. 08/28/2026$575,000
    Listed by Serhant

Property Details for 8220 Crestwood Heights Drive 910

Association

Amenities

  • Association Amenities: Concierge, Elevator, Exercise Room, Party Room, Other, Common Grounds, Billiard Room, Club House, Meeting Room, Pool - Outdoor, Security, Swimming Pool
  • Pets Allowed: Dogs OK,Cats OK,Number Limit,Size/Weight Restriction

Fees

  • Association Fee 2: $809.18 Monthly
  • Association Fee Includes: Ext Bldg Maint, Gas, Management, Insurance, Pool(s), Reserve Funds, Snow Removal, Trash, Water, Common Area Maintenance, Lawn Maintenance, Sewer

Exterior

Construction

  • New Construction: No
  • Window Features: Casement
  • Year Built: 2008
  • Architectural Style: Other
  • Building Name: ONE PARK CREST
  • Construction Materials: Brick
  • Entry Level: 9
  • Exterior Features: Exterior Lighting

Features

  • Other Structures: Above Grade
  • Patio And Porch Features: Balcony
  • Waterfront: No

Financial

Taxes

  • Tax Annual Amount: $4,619.54
  • Tax Year: 2010

Interior

Features

  • Appliances: Dishwasher, Disposal, Icemaker, Refrigerator, Built-In Microwave, Dryer - Front Loading, Washer - Front Loading, Stainless Steel Appliances, Oven/Range - Gas
  • Fireplace: No
  • Flooring: Hardwood, Ceramic Tile
  • Interior Features: Kitchen - Gourmet, Kitchen - Island, Combination Dining/Living, Upgraded Countertops, Bathroom - Tub Shower, Bathroom - Walk-In Shower, Built-Ins, Dining Area, Entry Level Bedroom, Floor Plan - Open, Flat, Kitchen - Eat-In, Primary Bath(s), Recessed Lighting, Walk-in Closet(s), Wood Floors
  • Spa: No

Measurements

  • Living Area: 1,215
  • Living Area Source: Estimated

Rooms

  • Has Basement: No
  • Bathrooms Full: 2
  • Bathrooms Total Integer: 2
  • Bedrooms Total: 1
  • Main Level Bedrooms: 1

Other

General

  • Senior Community: No

Location

  • Subdivision Name: ONE PARK CREST

Parking

Parking

  • Garage: No

Schools

Elementary School

  • Elementary School: SPRING HILL

High School

  • High School: LANGLEY

Middle or Junior School

  • Middle Or Junior School: COOPER

Utilities

Equipment

  • Cooling: Central A/C
  • Heating: Forced Air
  • Has Heating: Yes
  • Sewer: Public Sewer
  • Water Source: Public

Frequently Asked Questions

How many bedrooms and bathrooms does this condo have?

There is 1 bedroom and 2 bathrooms in this condo at 8220 Crestwood Heights Drive 910.

What schools are nearby to 8220 Crestwood Heights Drive 910?

Nearby schools include the SPRING HILL Elementary School, COOPER Middle School, and LANGLEY High School.

What are the annual taxes for 8220 Crestwood Heights Drive 910?

Annual taxes for this condo are estimated at $4,619.

How does 8220 Crestwood Heights Drive 910 compare to other condos in Post Crest and Crescent?

This condo is listed 27% below the average price for condos in Post Crest and Crescent and has been on the market for 53 less days than the typical home in this area.

What building or home owners association is the condo part of?

This condo is in the ONE PARK CREST building.

What is the square footage on this condo?

According to the MLS, this listing is 1,215 sqft.

8220 Crestwood Heights Drive 910 is a 1-bedroom, 2-bath condo for sale in MCLEAN VA 22102. On Prevu for 18 days at $575,000. This residence features 1,215 square feet of living space, located in Post Crest and Crescent. The median listing price for condos in this area is $796,998. Nearby schools include SPRING HILL Elementary School, COOPER Middle School, and LANGLEY High School. The home offers dishwasher, concierge, elevator, and pool - outdoor. Browse more condo listings in Fairfax County.

The data relating to real estate for sale on this website appears in part through the BRIGHT Internet Data Exchange program, a voluntary cooperative exchange of property listing data between licensed real estate brokerage firms in which participates, and is provided by BRIGHT through a licensing agreement. The information provided by this website is for the personal, non-commercial use of consumers and may not be used for any purpose other than to identify prospective properties consumers may be interested in purchasing. Copyright BRIGHT, All Rights Reserved.

Full MLS Disclaimers

Rebate estimate is indicative only and based on listing price and estimated buyer's agent commission paid by owner, if applicable. Final rebates are subject to Terms of Use and may vary due to final negotiated transaction terms.