Prevu by reAlpha
BuySellBlogBrowse Listings

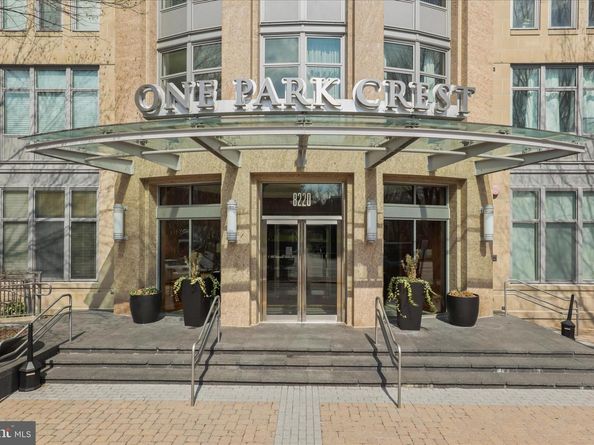
8220 Crestwood Heights Drive 206Mclean, VA 22102

For Sale

$439,000

Smart Buyer Rebate $4,390

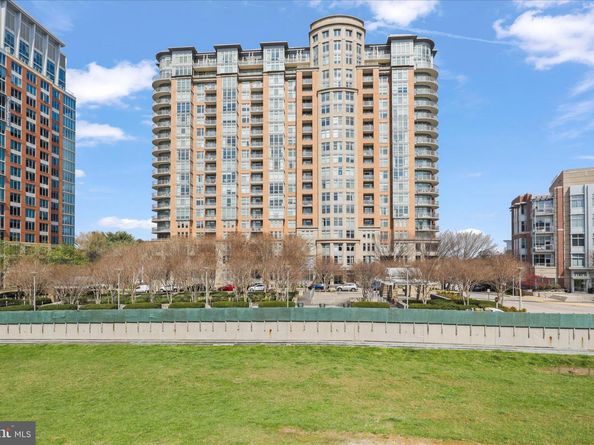
Welcome home to this beautiful 1-bedroom, 1-bathroom condo with a private balcony in the highly sought-after One Park Crest in Tysons Corner! Offering over 800 square feet of thoughtfully updated living space with 9-foot ceilings, this move-in-ready residence combines comfort, convenience, and luxury.


The open-concept floor plan features LVP floors, abundant natural light, and a gourmet kitchen complete with gas cooking, stainless steel appliances, granite countertops, and a breakfast bar—perfect for everyday living and entertaining.


Residents of One Park Crest enjoy exceptional amenities, including an 18th-floor clubroom with incredible 360-degree views, an outdoor pool, a fitness center, 24-hour concierge service, a billiards room, meeting spaces, a library, and beautifully landscaped grounds. An assigned garage parking space adds to the convenience. *** Condo fee covers ALL utilities except for electricity and internet/cable. . ***


Ideally located just minutes from Tysons Galleria, Whole Foods, and two Silver Line Metro stations, this home offers easy access to major commuter routes, including I-66, I-495, Route 267/Dulles Toll Road, the George Washington Parkway, Route 7, and Route 123. Enjoy all that Tysons has to offer, including Capital One Park's popular $5 college baseball games and year-round entertainment.


Don't miss this opportunity to own a beautiful home in one of Tysons Corner's premier luxury condominium communities!


So many recent updates!!! HVAC (2024), LVP flooring (2025), Paint (2025), Kitchen Backsplash (2025), Kitchen Faucet (2026), Under-Sink Water Filter (2025), Bathroom Faucet (2025), Bathroom Lighting (2025).


Listed by George Anthony Tralka Jr.

·

License #0225256923

·

Berkshire Hathaway HomeServices PenFed Realty

·

7032824557

Last updated July 23, 2026

·

Source: BrightMLS #VAFX2319112

Listing Facts

  • TypeCondo
  • NeighborhoodPost Crest and Crescent
  • Bedrooms1
  • Bathrooms1
  • Days on Prevu42
  • HOA/Maint. Fees$697.74/month
  • Taxes$4,724/year
  • Size801 sqft
  • Price per sqft$548

Amenities

  • Dishwasher
  • Concierge
  • Elevator
  • Parking
  • Pool - Outdoor

Location

Mortgage Calculator

Listing History

07/16/2026
Price Decreased
$439,000
07/14/2026
Status changed to Active
$440,000
06/30/2026
Status changed to In Contract
$440,000
06/19/2026
Listed by Berkshire Hathaway HomeServices PenFed Realty
$440,000

Property Details for 8220 Crestwood Heights Drive 206

Association

Amenities

  • Association Amenities: Club House, Common Grounds, Concierge, Elevator, Exercise Room, Meeting Room, Party Room, Pool - Outdoor, Pool - Rooftop
  • Pets Allowed: No Pet Restrictions

Fees

  • Association Fee 2: $697.74 Monthly
  • Association Fee Includes: Gas, Trash, Water, Sewer, Parking Fee

Exterior

Construction

  • New Construction: No
  • Window Features: Energy Efficient
  • Year Built: 2008
  • Architectural Style: Contemporary
  • Building Name: ONE PARK CREST CONDO
  • Construction Materials: Brick
  • Entry Level: 2

Features

  • Other Structures: Above Grade, Below Grade
  • Waterfront: No

Financial

Taxes

  • Tax Annual Amount: $4,724.00
  • Tax Year: 2025

Interior

Features

  • Appliances: Built-In Microwave, Built-In Range, Dishwasher, Disposal, Exhaust Fan, Oven/Range - Gas, Washer/Dryer Stacked
  • Fireplace: No
  • Interior Features: Bathroom - Tub Shower, Breakfast Area, Ceiling Fan(s), Combination Dining/Living, Floor Plan - Open, Recessed Lighting, Upgraded Countertops, Walk-in Closet(s), Water Treat System, Window Treatments

Measurements

  • Living Area: 801
  • Living Area Source: Assessor

Rooms

  • Has Basement: No
  • Bathrooms Full: 1
  • Bathrooms Total Integer: 1
  • Bedrooms Total: 1
  • Main Level Bedrooms: 1

Other

Features

  • Accessibility Features: Elevator, Ramp - Main Level

General

  • Senior Community: No

Location

  • Subdivision Name: ONE PARK CREST CONDOMINIUM

Parking

Parking

  • Garage Spaces: 1
  • Garage: Yes
  • Parking Features: Assigned

Schools

Elementary School

  • Elementary School: SPRING HILL

High School

  • High School: MCLEAN

Middle or Junior School

  • Middle Or Junior School: LONGFELLOW

Utilities

Equipment

  • Cooling: Central A/C
  • Heating: Heat Pump(s)
  • Has Heating: Yes
  • Sewer: Public Sewer
  • Water Source: Public

Frequently Asked Questions

How many bedrooms and bathrooms does this condo have?

There is 1 bedroom and 1 bathroom in this condo at 8220 Crestwood Heights Drive 206.

What schools are nearby to 8220 Crestwood Heights Drive 206?

Nearby schools include the SPRING HILL Elementary School, LONGFELLOW Middle School, and MCLEAN High School.

Does this condo have parking?

Yes, there is 1 parking space available for 8220 Crestwood Heights Drive 206.

What are the annual taxes for 8220 Crestwood Heights Drive 206?

Annual taxes for this condo are estimated at $4,724.

How does 8220 Crestwood Heights Drive 206 compare to other condos in Post Crest and Crescent?

This condo is listed 44% below the average price for condos in Post Crest and Crescent and has been on the market for 29 less days than the typical home in this area.

What building or home owners association is the condo part of?

This condo is in the ONE PARK CREST CONDO building.

What is the square footage on this condo?

According to the MLS, this listing is 801 sqft.

8220 Crestwood Heights Drive 206 is a 1-bedroom, 1-bath condo for sale in MCLEAN VA 22102. On Prevu for 42 days at $439,000. This includes a recent price decrease of $1,000. This residence features 801 square feet of living space, located in Post Crest and Crescent. The median listing price for condos in this area is $796,998. Nearby schools include SPRING HILL Elementary School, LONGFELLOW Middle School, and MCLEAN High School. The home offers dishwasher, concierge, elevator, parking, and pool - outdoor. Explore more condo listings in Fairfax County.

The data relating to real estate for sale on this website appears in part through the BRIGHT Internet Data Exchange program, a voluntary cooperative exchange of property listing data between licensed real estate brokerage firms in which participates, and is provided by BRIGHT through a licensing agreement. The information provided by this website is for the personal, non-commercial use of consumers and may not be used for any purpose other than to identify prospective properties consumers may be interested in purchasing. Copyright BRIGHT, All Rights Reserved.

Full MLS Disclaimers

Rebate estimate is indicative only and based on listing price and estimated buyer's agent commission paid by owner, if applicable. Final rebates are subject to Terms of Use and may vary due to final negotiated transaction terms.