

Prevu by reAlpha
BuySellBlogBrowse Listings

821 Harmony PlaceMilpitas, CA 95035

For Sale

$1,258,888

Smart Buyer Rebate $12,589

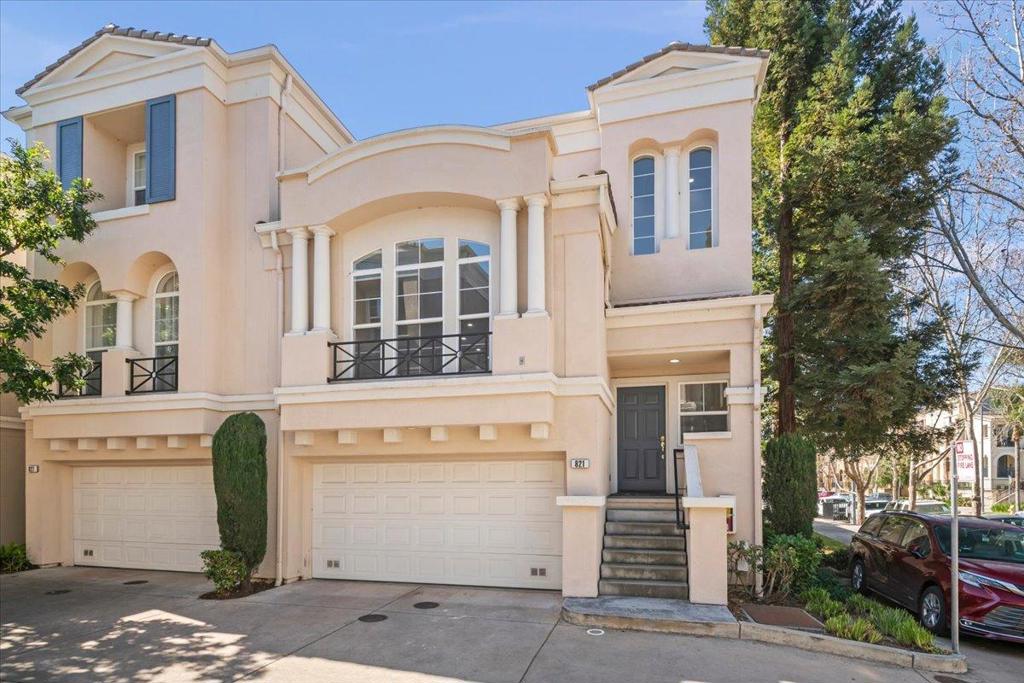
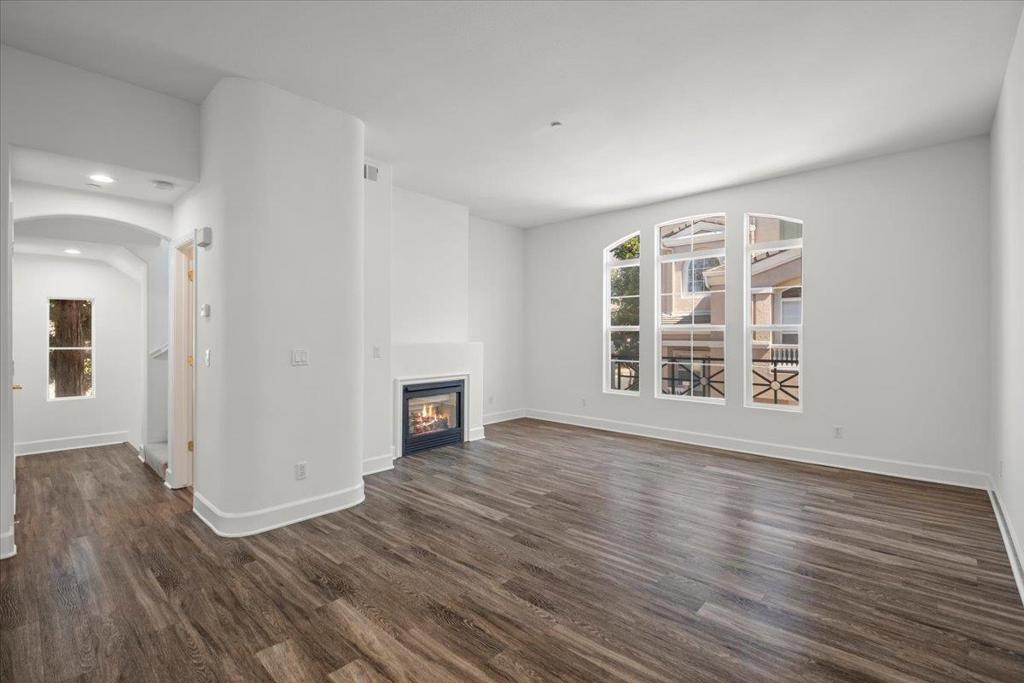
spacious end unit and well appointed tri level home. first floor consist of 2 bedrooms with separate full common bathroom, garage, laundry, and private patio access. second level features half guest bathroom plus open concept kitchen with plenty of cabinet space and center island ,attached dinning, and living room with high ceilings and generous amount of windows for natural light some units in community do not have per location and design. third level offers two master bedrooms with full bathrooms for privacy. community offers large swimming pool, tennis courts, and play ground. high scoring public schools are also associated with parc metropolitan development. steps away from shopping, dinning, and entertainment at great mall. easy public transportation and 680 280 880 and 237 highway access to neighboring south bay company's and city's. come have a look today !

Listed by David Bettencourt

·

License #01276526

·

Bettencourt Real Estate Services

·

4082341988

Last updated March 25, 2026

·

Source: CRMLS #ML82039229

Listing Facts

  • TypeCondo
  • NeighborhoodMidtown
  • Bedrooms4
  • Bathrooms3.5
  • Days on Prevu136
  • HOA/Maint. Fees$295/month
  • Size1,764 sqft
  • Price per sqft$714

Amenities

  • Air Conditioning
  • Parking
  • Swimming Pool

Location

Mortgage Calculator

Listing History

03/18/2026
Listed by Bettencourt Real Estate Services
$1,258,888

Property Details for 821 Harmony Place

Association

Amenities

  • Association Amenities: Clubhouse, Pool, Spa/Hot Tub, Tennis Court(s)

Fees

  • Association Fee: $295.00 Monthly

General

  • Association Name: Parc Metropolitan

Exterior

Construction

  • Roof: Tile
  • Stories Total: 3
  • Year Built: 2000
  • Building Name: Parc Metro

Features

  • Pool Features: None, Association

Measurements

  • Lot Size Source: Assessor

Financial

Taxes

  • Parcel Number: 08650113

Interior

Features

  • Fireplace: Yes

Measurements

  • Living Area: 1,764
  • Living Area Source: Assessor

Rooms

  • Bathrooms Full: 3
  • Bathrooms Half: 1
  • Bathrooms Total Integer: 4
  • Bedrooms Total: 4

Parking

Parking

  • Attached Garage: Yes
  • Garage Spaces: 2
  • Garage: Yes
  • Parking Features: Attached, Guest
  • Parking Total: 2

Schools

Elementary School

  • Elementary School: Other

High School

  • High School: Milpitas
  • High School District: Other

Middle or Junior School

  • Middle Or Junior School: Other

Utilities

Equipment

  • Cooling: Central Air
  • Has Cooling: Yes
  • Has Heating: Yes
  • Sewer: Public Sewer
  • Water Source: Public

Frequently Asked Questions

How many bedrooms and bathrooms does this condo have?

There are 4 bedrooms and 3.5 bathrooms in this condo at 821 Harmony Place.

What schools are nearby to 821 Harmony Place?

Nearby schools include the Other Elementary School, Other Middle School, and Milpitas High School.

Does this condo have parking?

Yes, there are 2 parking spaces available for 821 Harmony Place.

How does 821 Harmony Place compare to other condos in Midtown?

This condo is listed 32% above the average price for condos in Midtown and has been on the market for 66 more days than the typical home in this area.

What building or home owners association is the condo part of?

This condo is in the parc metro building and is part of the Parc Metropolitan home owners association.

What is the square footage on this condo?

According to the MLS, this listing is 1,764 sqft.

821 Harmony Place is a 4-bedroom, 3.5-bath condo for sale in Milpitas CA 95035. On Prevu for 136 days at $1,258,888. This residence features 1,764 square feet of living space, located in Midtown. The median listing price for condos in this area is $1,074,000. Nearby schools include Other Elementary School, Other Middle School, and Milpitas High School. The home offers air conditioning, parking, and swimming pool. Browse more condo listings in Milpitas.

Based on information from California Regional Multiple Listing Service, Inc. and/or other sources. All data, including all measurements and calculations of area, is obtained from various sources and has not been, and will not be, verified by Prevu or the MLS. Information is provided exclusively for consumer's personal, non-commercial use and may not be used for any purpose other than to identify prospective properties consumer may be interested in purchasing.

Full MLS Disclaimers

Rebate estimate is indicative only and based on listing price and estimated buyer's agent commission paid by owner, if applicable. Final rebates are subject to Terms of Use and may vary due to final negotiated transaction terms.