

Prevu by reAlpha
BuySellBlogBrowse Listings

821 Abington Way McLendon Chisholm, Texas 75032

For Sale

$720,000

Smart Buyer Rebate $7,200

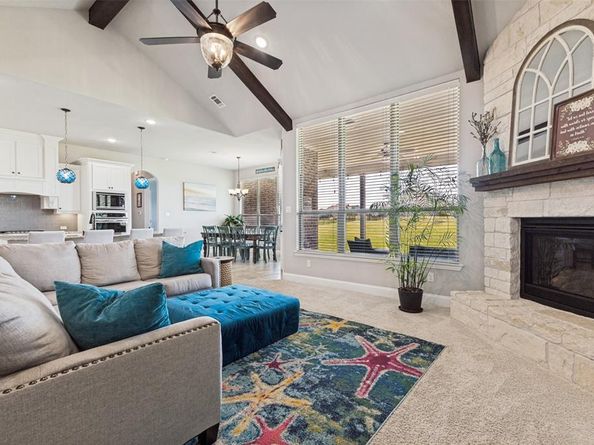
Situated on 1.3 acres in coveted Rockwall ISD, this thoughtfully designed 4-bedroom, 3.5-bath home with a dedicated office offers a unique level of style, space, and intentional design. As soon as you walk in, you are welcomed with an open-concept living area filled with natural light, soaring ceilings, and 8-foot doors throughout. Your eye is immediately drawn to the grand statement kitchen, complete with ample cabinetry, a large island, granite countertops, a gas range, and double ovens. The private primary suite serves as a true retreat, featuring a spa-like bath with separate vanities, a large double shower, and soaking tub, complete with his-and-her walk-in closets. Three secondary bedrooms are tucked away in their own wing, centered around their own living area — two sharing a jack-and-jill bath and the third with its own private bathroom. The expansive covered porch functions as a true extra living space, complete with direct access to a half bath, and opens to a sprawling backyard ideal for entertaining, relaxing, and soaking in the beautiful Texas sunsets. An oversized 3-car garage includes direct access to a separate dog yard with its own entrance. This home is a true showstopper, meticulously maintained with no detail left unchecked. Conveniently located near Rockwall's finest shopping, dining, and the Oasis Pickleball Club. Come see this truly pristine, move-in-ready home today.

Listed by Sue Nelms

·

Ebby Halliday, REALTORS

·

972-387-0300

Last updated July 30, 2026

·

Source: NTREIS #21306306

Listing Facts

  • TypeSingle-family
  • NeighborhoodSouth Rockwall
  • Bedrooms4
  • Bathrooms4
  • Days on Prevu30
  • HOA/Maint. Fees$932/annual
  • Size2,855 sqft
  • Price per sqft$252

Amenities

  • Dishwasher
  • Private Outdoor Space
  • Pets Allowed
  • Air Conditioning
  • Parking

Location

Mortgage Calculator

Listing History

07/30/2026
Price Decreased
$720,000
07/02/2026
Listed by Ebby Halliday, REALTORS
$725,000

Property Details for 821 Abington Way

Association

Fees

  • Association Fee: $932.00 Annually
  • Association Fee Includes: Maintenance Grounds, Management Fees

Exterior

Construction

  • Roof: Composition
  • Window Features: Window Coverings
  • Year Built: 2018
  • Year Built Details: Preowned
  • Architectural Style: Traditional
  • Construction Materials: Brick, Rock/Stone
  • Exterior Features: Rain Gutters

Features

  • Fencing: Wrought Iron
  • Patio And Porch Features: Covered

Measurements

  • Lot Features: Flag Lot, Interior Lot, Landscaped, Level, Lrg. Backyard Grass, Sprinkler System, Subdivision
  • Lot Size Acres: 1.30
  • Lot Size Area: 1
  • Lot Size Source: Public Records
  • Lot Size Square Feet: 56,628
  • Lot Size Units: Acres

Financial

Taxes

  • Parcel Number: 000000090208

Interior

Features

  • Appliances: Built-in Gas Range, Dishwasher, Disposal, Electric Oven, Gas Water Heater, Microwave, Convection Oven, Double Oven, Plumbed For Gas In Kitchen, Tankless Water Heater, Vented Exhaust Fan
  • Fireplace Features: Gas Starter, Living Room
  • Fireplaces Total: 1
  • Flooring: Carpet, Ceramic Tile, Hardwood
  • Interior Features: Built-in Features, Cable TV Available, Cathedral Ceiling(s), Decorative Lighting, Double Vanity, Flat Screen Wiring, Granite Counters, High Speed Internet Available, Kitchen Island, Open Floorplan, Pantry, Vaulted Ceiling(s), Walk-In Closet(s)

Measurements

  • Living Area: 2,855

Rooms

  • Bathrooms Full: 3
  • Bathrooms Half: 1
  • Bathrooms Total Integer: 4
  • Bedrooms Total: 4

Other

General

  • Exclusions: Curtains 2nd bedrm, Shelves 3rd bedrm wall,Shark decor 4th bedrm wall,Wireless Security Cameras,Outdoor String Lights,Entertainment Center Jungle Gym

Location

  • Subdivision Name: Kensington Park Ph 2
  • Tax Block: E
  • Tax Lot: 9

Parking

Parking

  • Attached Garage: Yes
  • Covered Spaces: 3
  • Garage Spaces: 3
  • Garage: Yes
  • Parking Features: Additional Parking, Driveway, Garage Door Opener, Garage Double Door, Garage Faces Side, Garage Single Door, Kitchen Level, Oversized

Schools

Elementary School

  • Elementary School: Ouida Springer

Utilities

Equipment

  • Cooling: Ceiling Fan(s), Central Air, Electric
  • Heating: Central, Fireplace(s), Natural Gas
  • Laundry Features: Electric Dryer Hookup, Utility Room, Full Size W/D Area
  • Utilities: Aerobic Septic, City Water, Electricity Available, Individual Gas Meter, Individual Water Meter, Septic

Frequently Asked Questions

How many bedrooms and bathrooms does this single-family home have?

There are 4 bedrooms and 4 bathrooms in this single-family home at 821 Abington Way .

What schools are nearby to 821 Abington Way ?

Nearby schools include the Ouida Springer Elementary School.

Does this single-family home have parking?

Yes, there are 3 parking spaces available for 821 Abington Way .

How does 821 Abington Way compare to other single-family homes in South Rockwall?

This single-family home is listed 13% below the average price for single-family homes in South Rockwall and has been on the market for 60 less days than the typical home in this area.

What is the square footage on this single-family home?

According to the MLS, this listing is 2,855 sqft.

821 Abington Way is a 4-bedroom, 4-bath single-family home for sale in McLendon Chisholm Texas 75032. Available on Prevu for 30 days at $720,000. This includes a recent price decrease of $5,000. This home features 2,855 square feet of living space, located in South Rockwall. The median listing price for single-family homes in this area is $630,211. Nearby schools include Ouida Springer Elementary School. The home offers private outdoor space, dishwasher, pets allowed, air conditioning, and parking. View other single-family home listings in Rockwall County.

Based on information from NTREIS and/or other sources. All data, including all measurements and calculations of area, is obtained from various sources and has not been, and will not be, verified by Prevu or the MLS. Information is provided exclusively for consumer's personal, non-commercial use and may not be used for any purpose other than to identify prospective properties consumer may be interested in purchasing.

Full MLS Disclaimers

Rebate estimate is indicative only and based on listing price and estimated buyer's agent commission paid by owner, if applicable. Final rebates are subject to Terms of Use and may vary due to final negotiated transaction terms.