

Prevu by reAlpha
BuySellBlogBrowse Listings

8209 Trinity Vista Trail Fort Worth, Texas 76053

For Sale

$406,900

Smart Buyer Rebate $4,069

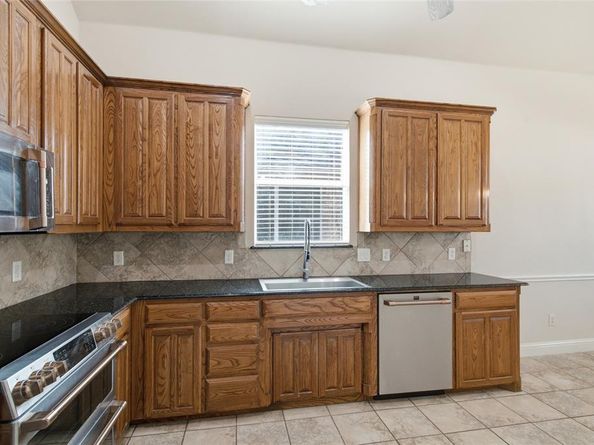
HIGH-END HARDWOOD FLOORS • COMMERCIAL-GRADE APPLIANCES • QUALITY FINISHES THROUGHOUT! This impressive, move-in-ready single-story home in the desirable Lakes of River Trails offers nearly 1,900 sq. ft. of light-filled living space with high ceilings, elegant architectural details, and an open-concept design. The chef-inspired kitchen features granite countertops, commercial-grade stainless-steel appliances, abundant cabinetry, and overlooks the spacious living room with a cozy fireplace and two dining areas. The flexible second dining area also makes a perfect home office. Designed for both everyday living and entertaining, the open floor plan creates a warm and inviting atmosphere for family and friends. The private primary suite offers a spa-like bath with dual vanities, a garden tub, separate shower, and a large walk-in closet. Step outside to a covered patio and private backyard, perfect for relaxing or entertaining. Located in highly sought-after HEB ISD, with convenient access to major highways, shopping, restaurants, parks, and DFW Airport. Welcome Home!

Listed by Jan Awadalla

·

Beam Real Estate, LLC

·

469-502-1567

Last updated September 04, 2026

·

Source: NTREIS #21378621

Listing Facts

  • TypeSingle-family
  • NeighborhoodRiver Trails
  • Bedrooms3
  • Bathrooms2
  • Days on Prevu11
  • HOA/Maint. Fees$75/quarter
  • Size1,898 sqft
  • Price per sqft$214

Amenities

  • Washer/Dryer
  • Pets Allowed
  • Parking

Location

Mortgage Calculator

Listing History

09/04/2026
Listed by Beam Real Estate, LLC
$406,900
  1. 09/04/2026$406,900
    Listed by Beam Real Estate, LLC

Property Details for 8209 Trinity Vista Trail

Association

Fees

  • Association Fee: $75.00 Quarterly
  • Association Fee Includes: Management Fees

Exterior

Construction

  • Year Built: 2007

Measurements

  • Lot Size Acres: 0.12
  • Lot Size Area: 0
  • Lot Size Square Feet: 5,488
  • Lot Size Units: Acres

Financial

Taxes

  • Parcel Number: 40883531

Interior

Features

  • Appliances: Commercial Grade Range, Microwave, Refrigerator, Trash Compactor, Washer
  • Fireplace Features: Decorative, Living Room
  • Fireplaces Total: 1
  • Interior Features: Decorative Lighting, Eat-in Kitchen, Granite Counters, Pantry

Measurements

  • Living Area: 1,898

Rooms

  • Bathrooms Full: 2
  • Bathrooms Total Integer: 2
  • Bedrooms Total: 3

Other

Location

  • Subdivision Name: Lakes Of River Trails Add
  • Tax Block: 16
  • Tax Lot: 20

Parking

Parking

  • Attached Garage: Yes
  • Covered Spaces: 2
  • Garage Spaces: 2
  • Garage: Yes
  • Parking Features: Converted Garage, Garage

Schools

Elementary School

  • Elementary School: Hursthills

Utilities

Equipment

  • Utilities: City Sewer, City Water, Electricity Connected, Individual Water Meter, Sewer Available, Sidewalk

Frequently Asked Questions

How many bedrooms and bathrooms does this single-family home have?

There are 3 bedrooms and 2 bathrooms in this single-family home at 8209 Trinity Vista Trail .

What schools are nearby to 8209 Trinity Vista Trail ?

Nearby schools include the Hursthills Elementary School.

Does this single-family home have parking?

Yes, there are 2 parking spaces available for 8209 Trinity Vista Trail .

How does 8209 Trinity Vista Trail compare to other single-family homes in River Trails?

This single-family home is listed 5% above the average price for single-family homes in River Trails and has been on the market for 28 less days than the typical home in this area.

What is the square footage on this single-family home?

According to the MLS, this listing is 1,898 sqft.

8209 Trinity Vista Trail is a 3-bedroom, 2-bath single-family home for sale in Fort Worth Texas 76053. On Prevu for 11 days at $406,900. This residence features 1,898 square feet of living space, located in River Trails. The median listing price for single-family homes in this area is $376,450. Nearby schools include Hursthills Elementary School. The home offers pets allowed, parking, and washer/dryer. Browse more single-family home listings in Fort Worth.

Based on information from NTREIS and/or other sources. All data, including all measurements and calculations of area, is obtained from various sources and has not been, and will not be, verified by Prevu or the MLS. Information is provided exclusively for consumer's personal, non-commercial use and may not be used for any purpose other than to identify prospective properties consumer may be interested in purchasing.

Full MLS Disclaimers

Rebate estimate is indicative only and based on listing price and estimated buyer's agent commission paid by owner, if applicable. Final rebates are subject to Terms of Use and may vary due to final negotiated transaction terms.