

Prevu by reAlpha
BuySellBlogBrowse Listings

8209 Radiant Ridge Road Fort Worth, Texas 76120

For Sale

$457,990

Smart Buyer Rebate $4,580

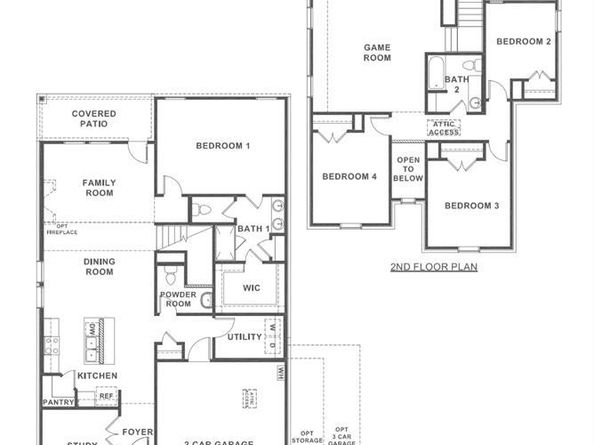
This stunning architecturally designed home comes with sod, sprinklers, and front landscape per community std. Be inspired in your gourmet kitchen with beautiful cabinets, and a stainless steel range and dishwasher. Enjoy your elegant main bedroom suite with a luxurious bathroom that includes a walk-in shower and spacious walk-in closet. Home features tankless water heater (per community std.) and a smart home package. Photos shown here may not depict the specified home and features. Elevations, exterior interior colors, options, available upgrades, and standard features will vary in each community and may change without notice.

Listed by Kristapher Haney

·

Keller Williams Realty Lone St

·

512-868-1771

Last updated July 26, 2026

·

Source: NTREIS #21163029

Listing Facts

  • TypeSingle-family
  • NeighborhoodEastside Fort Worth
  • Bedrooms4
  • Bathrooms3
  • Days on Prevu188
  • HOA/Maint. Fees$500/annual
  • Size2,430 sqft
  • Price per sqft$188

Amenities

  • Dishwasher
  • Pets Allowed
  • Parking

Location

Mortgage Calculator

Listing History

07/26/2026
Price Increased
$457,990
04/16/2026
Price Increased
$454,990
03/23/2026
Price Increased
$450,990
03/02/2026
Price Increased
$447,990
02/16/2026
Price Increased
$443,990
01/25/2026
Listed by Keller Williams Realty Lone St
$439,990

Property Details for 8209 Radiant Ridge Road

Association

Fees

  • Association Fee: $500.00 Annually
  • Association Fee Includes: Management Fees

Exterior

Construction

  • Year Built: 2026

Measurements

  • Lot Size Acres: 0.16
  • Lot Size Area: 0
  • Lot Size Square Feet: 7,230
  • Lot Size Units: Acres

Financial

Taxes

  • Parcel Number: 999999

Interior

Features

  • Appliances: Dishwasher, Disposal, Gas Range, Microwave, Plumbed For Gas In Kitchen, Tankless Water Heater, Water Purifier
  • Interior Features: Double Vanity, Granite Counters, Kitchen Island, Open Floorplan, Pantry, Smart Home System, Walk-In Closet(s), Wired For Data

Measurements

  • Living Area: 2,430

Rooms

  • Bathrooms Full: 2
  • Bathrooms Half: 1
  • Bathrooms Total Integer: 3
  • Bedrooms Total: 4

Other

Location

  • Subdivision Name: Augusta Square

Parking

Parking

  • Attached Garage: Yes
  • Covered Spaces: 2
  • Garage Spaces: 2
  • Garage: Yes
  • Parking Features: Garage

Schools

Elementary School

  • Elementary School: Elliott

Utilities

Equipment

  • Utilities: City Sewer, City Water, Concrete, Curbs, Electricity Connected, Individual Gas Meter, Individual Water Meter, Sidewalk, Underground Utilities

Frequently Asked Questions

How many bedrooms and bathrooms does this single-family home have?

There are 4 bedrooms and 3 bathrooms in this single-family home at 8209 Radiant Ridge Road .

What schools are nearby to 8209 Radiant Ridge Road ?

Nearby schools include the Elliott Elementary School.

Does this single-family home have parking?

Yes, there are 2 parking spaces available for 8209 Radiant Ridge Road .

How does 8209 Radiant Ridge Road compare to other single-family homes in Eastside Fort Worth?

This single-family home is listed 23% above the average price for single-family homes in Eastside Fort Worth and has been on the market for 112 more days than the typical home in this area.

What is the square footage on this single-family home?

According to the MLS, this listing is 2,430 sqft.

8209 Radiant Ridge Road is a 4-bedroom, 3-bath single-family home for sale in Fort Worth Texas 76120. Listed on Prevu for 188 days at $457,990. This includes a recent price increase of $3,000. This property features 2,430 square feet of living space, located in Eastside Fort Worth. The median listing price for single-family homes in this area is $318,950. Nearby schools include Elliott Elementary School. Property amenities include dishwasher, pets allowed, and parking. View other single-family home listings in Fort Worth.

Based on information from NTREIS and/or other sources. All data, including all measurements and calculations of area, is obtained from various sources and has not been, and will not be, verified by Prevu or the MLS. Information is provided exclusively for consumer's personal, non-commercial use and may not be used for any purpose other than to identify prospective properties consumer may be interested in purchasing.

Full MLS Disclaimers

Rebate estimate is indicative only and based on listing price and estimated buyer's agent commission paid by owner, if applicable. Final rebates are subject to Terms of Use and may vary due to final negotiated transaction terms.