

Prevu by reAlpha
BuySellBlogBrowse Listings

8208 Sterlingshire Street A/BHouston, TX 77078

For Sale

$415,000

Smart Buyer Rebate $4,150

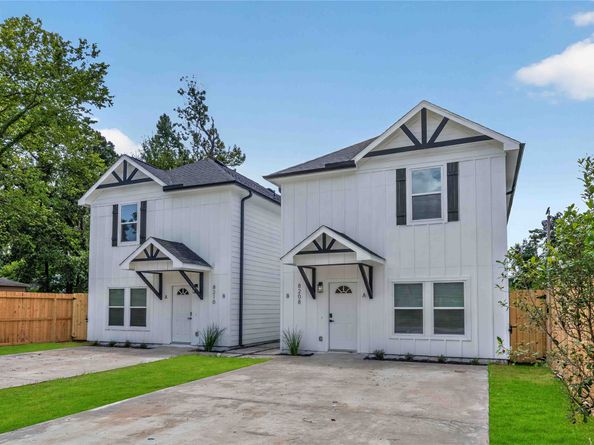
Beautiful new construction duplex offering the perfect blend of modern design and investment potential! Each unit features 3 bedrooms, 2.5 baths, an open-concept layout, abundant natural light, granite countertops, sleek cabinetry, and stainless steel appliances. Unit B is currently available for lease, making this an excellent opportunity for investors or owner-occupants seeking rental income. Conveniently located just 20 minutes from Downtown Houston with easy access to major freeways and near the expanding LBJ Hospital development. Rental comparables available upon​​‌​​​​‌​​‌‌​​​‌​‌​​​​‌​​‌​​​‌​​​‌​​​​‌​ request.

Listed by Norisha Johnson

·

License #0731183

·

Nextgen Real Estate Properties

·

346-304-1590

Listed by Stelle Soto

·

License #0808254

·

Nextgen Real Estate Properties

Last updated October 24, 2026

·

Source: HAR #52328386

Listing Facts

  • TypeMulti-family
  • NeighborhoodEast Houston
  • Bedrooms3
  • Bathrooms2
  • Days on Prevu26
  • Size2,473 sqft
  • Price per sqft$168

Amenities

  • Dishwasher
  • Air Conditioning

Location

Mortgage Calculator

Listing History

10/05/2026
Listed by Nextgen Real Estate Properties
$415,000
  1. 10/05/2026$415,000
    Listed by Nextgen Real Estate Properties

Property Details for 8208 Sterlingshire Street A/B

Exterior

Construction

  • New Construction: Yes
  • Number Of Units Total: 2
  • Property Condition: New Construction
  • Roof: Composition
  • Stories: 2
  • Year Built: 2026
  • Builder Name: Sterlingshire

Measurements

  • Building Area Total: 2,473
  • Lot Features: Cleared
  • Lot Size Area: 3,575
  • Lot Size Source: Appraiser
  • Lot Size Units: Square Feet

Financial

Residential Income

  • Operating Expense Includes: Electric,Fuel,Insurance,Real Estate Tax,Water/Sewer

Taxes

  • Parcel Number: 079-055-018-0001

Interior

Features

  • Appliances: Dishwasher, Disposal, Microwave
  • Interior Features: Ceiling Fan(s)

Measurements

  • Living Area: 2,473
  • Living Area Source: Builder

Rooms

  • Bathrooms Full: 2
  • Bathrooms Total Integer: 2
  • Bedrooms Total: 3

Other

Location

  • Subdivision Name: MELBOURNE PLACE

Schools

Elementary School

  • Elementary School: HILLIARD ELEMENTARY SCHOOL
  • Elementary School District: 27 - Houston

High School

  • High School: NORTH FOREST HIGH SCHOOL
  • High School District: 27 - Houston

Middle or Junior School

  • Middle Or Junior School: FOREST BROOK MIDDLE SCHOOL
  • Middle Or Junior School District: 27 - Houston

Utilities

Equipment

  • Cooling: Central Air, Electric
  • Has Cooling: Yes
  • Heating: Central, Electric
  • Has Heating: Yes

Frequently Asked Questions

How many bedrooms and bathrooms does this multi-family home have?

There are 3 bedrooms and 2 bathrooms in this multi-family home at 8208 Sterlingshire Street A/B.

What schools are nearby to 8208 Sterlingshire Street A/B?

Nearby schools include the HILLIARD ELEMENTARY SCHOOL, FOREST BROOK MIDDLE SCHOOL, and NORTH FOREST HIGH SCHOOL.

How does 8208 Sterlingshire Street A/B compare to other multi-family homes in East Houston?

This multi-family home is listed 13% below the average price for multi-family homes in East Houston and has been on the market for 92 less days than the typical home in this area.

What is the square footage on this multi-family home?

According to the MLS, this listing is 2,473 sqft.

8208 Sterlingshire Street A/B is a 3-bedroom, 2-bath multi-family home for sale in Houston TX 77078. On Prevu for 26 days at $415,000. This property features 2,473 square feet of living space, located in East Houston. The median listing price for multi-family homes in this area is $228,950. Nearby schools include HILLIARD ELEMENTARY SCHOOL, FOREST BROOK MIDDLE SCHOOL, and NORTH FOREST HIGH SCHOOL. The home offers dishwasher and air conditioning. Explore more multi-family home listings in Houston.

Based on information from Houston Realtors Information Service, Inc. and/or other sources. All data, including all measurements and calculations of area, is obtained from various sources and has not been, and will not be, verified by Prevu or the MLS. Information is provided exclusively for consumer's personal, non-commercial use and may not be used for any purpose other than to identify prospective properties consumer may be interested in purchasing.

Full MLS Disclaimers

Rebate estimate is indicative only and based on listing price and estimated buyer's agent commission paid by owner, if applicable. Final rebates are subject to Terms of Use and may vary due to final negotiated transaction terms.