Prevu by reAlpha
BuySellBlogBrowse Listings

8201 Clear Bay McKinney, Texas 75072

For Sale

$425,000

Smart Buyer Rebate $4,250

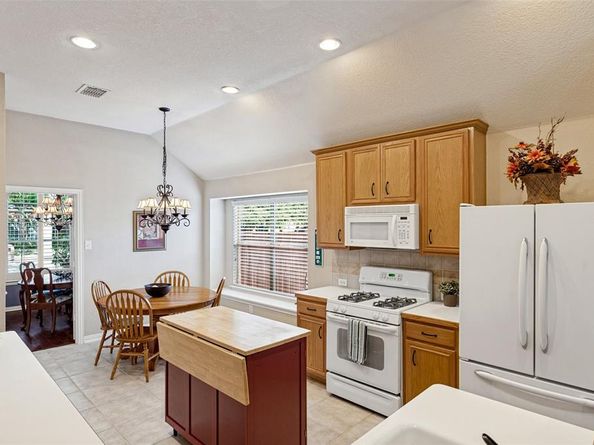
So you want an impeccably cared for one story home packed with quality details, an awesome private back backyard with cedar covered oversized patio, all in the sought after amenity rich Stonebridge Ranch Neighborhood! This could be the home for you. Warm wood floors, an open kitchen and living room layout, lots of windows for great light, 4 bedrooms (split bedrooms for privacy), 2 full baths, gas log fireplace, fresh paint and loads more details . This well cared for home has updated HVAC, replaced water heater, new roof & gutters in 2025, re-stained Cedar fence & pergola (with ceiling fan), plantation shutters in dining room ( which would also make a great Study-Office) and too much to list here. Don’t miss the large back yard with a beautiful mature shade tree, lots of landscaped planting beds & plenty of lawn space to enjoy, making it a rare backyard getaway.
If you are looking for a neighborhood that is loaded with amenities, Stonebridge Ranch is hard to beat. From the Beach & Tennis club to the Aquatic center, Pickleball courts, 20 ponds-lakes, over a dozen Playgrounds & Parks, extensive Trails & Bike paths & great events throughout the year to enjoy. Don’t forget the two membership Golf courses with 45 holes of championship golf.
This great home's South McKinney location makes entertainment, shopping, sports, employment, arts, and much more, a short drive away. INTEREST rate buydown available thru preferred Lender. See agent for details.


Listed by Bill Short

·

Ebby Halliday, Realtors

·

214-509-0808

Last updated October 29, 2026

·

Source: NTREIS #21419752

Listing Facts

  • TypeSingle-family
  • NeighborhoodStonebridge Ranch
  • Bedrooms4
  • Bathrooms2
  • Days on Prevu7
  • HOA/Maint. Fees$1,053/annual
  • Size1,910 sqft
  • Price per sqft$223

Amenities

  • Dishwasher
  • Private Outdoor Space
  • Pets Allowed
  • Parking

Location

Mortgage Calculator

Listing History

10/24/2026
Listed by Ebby Halliday, Realtors
$425,000
  1. 10/24/2026$425,000
    Listed by Ebby Halliday, Realtors

Property Details for 8201 Clear Bay

Association

Amenities

  • Community Features: Club House, Community Pool, Fishing, Golf, Greenbelt, Jogging Path/Bike Path, Lake, Park, Pickle Ball Court, Playground, Sidewalks, Tennis Court(s), Other

Fees

  • Association Fee: $1,053.00 Annually
  • Association Fee Includes: Full Use Of Facilities

Exterior

Construction

  • Roof: Composition
  • Year Built: 2005
  • Year Built Details: Preowned
  • Architectural Style: Traditional
  • Construction Materials: Brick, Concrete, Wood, Other
  • Exterior Features: Covered Patio/Porch, Rain Gutters

Features

  • Fencing: Wood
  • Patio And Porch Features: Covered

Measurements

  • Lot Features: Interior Lot, Landscaped, Lrg. Backyard Grass, Many Trees, Sprinkler System
  • Lot Size Acres: 0.15
  • Lot Size Area: 0
  • Lot Size Dimensions: 49,133
  • Lot Size Source: Other
  • Lot Size Square Feet: 6,534
  • Lot Size Units: Acres

Financial

Taxes

  • Parcel Number: R806400G01101

Interior

Features

  • Appliances: Dishwasher, Disposal, Gas Cooktop, Gas Water Heater, Microwave, Plumbed For Gas In Kitchen
  • Fireplace Features: Gas Logs, Glass Doors, Living Room
  • Fireplaces Total: 1
  • Flooring: Carpet, Ceramic Tile, Engineered Wood
  • Interior Features: Cable TV Available, Cathedral Ceiling(s), Eat-in Kitchen, High Speed Internet Available, Kitchen Island, Open Floorplan, Pantry, Vaulted Ceiling(s)

Measurements

  • Living Area: 1,910

Rooms

  • Bathrooms Full: 2
  • Bathrooms Total Integer: 2
  • Bedrooms Total: 4

Other

Environmental

  • Green Energy Efficient: Thermostat

General

  • Exclusions: Mounted TV, Mount remains.

Location

  • Subdivision Name: Fountainview Ph Two
  • Tax Block: G
  • Tax Lot: 11

Parking

Parking

  • Attached Garage: Yes
  • Covered Spaces: 2
  • Garage Spaces: 2
  • Garage: Yes
  • Parking Features: Concrete, Driveway, Garage Door Opener

Schools

Elementary School

  • Elementary School: Bennett

Utilities

Equipment

  • Cooling: Attic Fan, Ceiling Fan(s)
  • Heating: Central, Natural Gas
  • Laundry Features: Electric Dryer Hookup, Gas Dryer Hookup, Utility Room, Full Size W/D Area, Dryer Hookup, Washer Hookup
  • Other Equipment: TV Antenna
  • Utilities: Cable Available, City Sewer, City Water, Concrete, Curbs, Natural Gas Available, Sidewalk, Underground Utilities

Frequently Asked Questions

How many bedrooms and bathrooms does this single-family home have?

There are 4 bedrooms and 2 bathrooms in this single-family home at 8201 Clear Bay .

What schools are nearby to 8201 Clear Bay ?

Nearby schools include the Bennett Elementary School.

Does this single-family home have parking?

Yes, there are 2 parking spaces available for 8201 Clear Bay .

How does 8201 Clear Bay compare to other single-family homes in Stonebridge Ranch?

This single-family home is listed 36% below the average price for single-family homes in Stonebridge Ranch and has been on the market for 68 less days than the typical home in this area.

What is the square footage on this single-family home?

According to the MLS, this listing is 1,910 sqft.

8201 Clear Bay is a 4-bedroom, 2-bath single-family home for sale in McKinney Texas 75072. On Prevu for 7 days at $425,000. This home features 1,910 square feet of living space, located in Stonebridge Ranch. The median listing price for single-family homes in this area is $575,000. Nearby schools include Bennett Elementary School. Additional amenities include private outdoor space, dishwasher, pets allowed, and parking. View other single-family home listings in McKinney.

Based on information from NTREIS and/or other sources. All data, including all measurements and calculations of area, is obtained from various sources and has not been, and will not be, verified by Prevu or the MLS. Information is provided exclusively for consumer's personal, non-commercial use and may not be used for any purpose other than to identify prospective properties consumer may be interested in purchasing.

Full MLS Disclaimers

Rebate estimate is indicative only and based on listing price and estimated buyer's agent commission paid by owner, if applicable. Final rebates are subject to Terms of Use and may vary due to final negotiated transaction terms.