Prevu by reAlpha
BuySellBlogBrowse Listings

8200 Southwest PKWY 403Austin, TX 78735

For Sale

$828,000

Smart Buyer Rebate $8,280

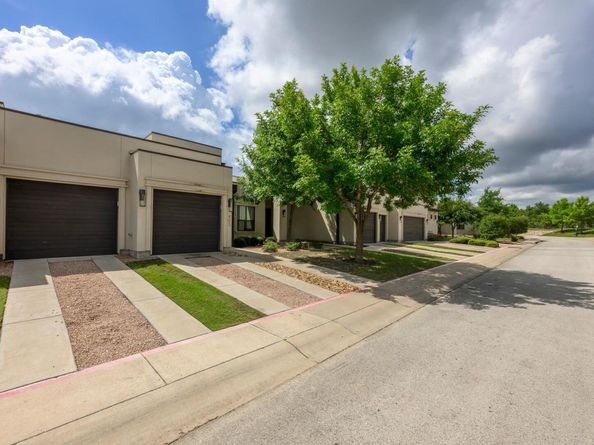
Experience refined Hill Country living in this beautifully designed residence at The Enclave at Escondera, a gated luxury condominium community offering a true lock-and-leave lifestyle just minutes from downtown Austin. Designed for everyday living on the main level, the open-concept floor plan features soaring ceilings, engineered wood flooring, abundant natural light, and a striking fireplace that anchors the spacious living and dining areas. French doors open to a private balcony overlooking the preserve, creating a peaceful backdrop for morning coffee or evening relaxation. The gourmet kitchen offers stainless steel Dacor appliances, generous cabinetry, and a dining nook. The main-level primary suite offers a peaceful retreat, featuring a spacious walk-in closet and an oversized walk-in shower. A dedicated study and nearby powder bath provide flexibility for working from home or accommodating guests. The lower level is exceptionally versatile, featuring a large secondary living area with a kitchenette, making it ideal as a media room, game room, or private guest retreat. The oversized secondary bedroom includes an expansive walk-in closet and is conveniently located near a full bath, creating a comfortable space for guests, multi-generational living, or extended stays. Direct patio access enhances the indoor-outdoor connection and adds to the flexibility of this level. A private rooftop terrace offers another inviting outdoor space to enjoy preserve views and Hill Country sunsets. Residents enjoy access to a fitness center near the entrance and a walking trail that leads to the resort-style pool. Conveniently located near Lantana Place, enjoy upscale amenities including Moviehouse & Eatery, Carve American Grille, Black Rock Coffee, and boutique shops and services—all just moments away. Discover refined Hill Country tranquility paired with city convenience in this exceptional Enclave at Escondera home.


Listed by Christy Adams

·

License #788665

·

Keller Williams Realty

·

(512) 590-2991

Listed by Kendred Manceaux

·

License #482525

·

Keller Williams Realty

Last updated June 22, 2026

·

Source: ACTRIS #7804062

Listing Facts

  • TypeCondo
  • NeighborhoodBarton Creek
  • Bedrooms2
  • Bathrooms3
  • Days on Prevu43
  • HOA/Maint. Fees$934/month
  • Taxes$15,250/year
  • Size3,003 sqft
  • Price per sqft$276

Amenities

  • Dishwasher
  • Private Outdoor Space
  • Air Conditioning
  • Parking
  • Swimming Pool
  • Fitness Center

Location

Mortgage Calculator

Listing History

06/18/2026
Listed by Keller Williams Realty
$828,000

Property Details for 8200 Southwest PKWY 403

Association

Amenities

  • Community Features: BBQ Pit/Grill, Cluster Mailbox, Common Grounds, Controlled Access, Fitness Center, Gated, High Speed Internet, Lock And Leave, Nest Thermostat, Pool, Sundeck

Fees

  • Association Fee: $934.00 Monthly
  • Association Fee Includes: Common Area Maintenance, Insurance, Landscaping, Maintenance Grounds, Maintenance Structure, Trash

General

  • Association Name: Escondera Condos Assoc

Exterior

Construction

  • Property Attached: Yes
  • Property Condition: Resale
  • Roof: Composition, Membrane
  • Window Features: Aluminum Frames, Double Pane Windows, ENERGY STAR Qualified Windows, Plantation Shutters, Screens, Window Coverings
  • Year Built: 2015
  • Construction Materials: Asphalt, Concrete, Frame, Stucco
  • Exterior Features: Balcony

Features

  • Direction Faces: West
  • Patio And Porch Features: Covered, Deck, Patio, Terrace
  • View: Canyon, Hill Country, Park/Greenbelt, Trees/Woods

Measurements

  • Lot Features: Back To Park/Greenbelt, Front Yard, Landscaped, Sprinkler - Automatic, Sprinklers In Front, Sprinkler - In-ground, Trees-Moderate
  • Lot Size Acres: 0.48
  • Lot Size Area: 0
  • Lot Size Square Feet: 21,218

Financial

Taxes

  • Parcel Number: 01013809220000
  • Tax Annual Amount: $15,250.00
  • Tax Assessed Value: $775,000.00
  • Tax Year: 2026

Interior

Features

  • Appliances: Built-In Electric Oven, Dishwasher, Disposal, Exhaust Fan, Gas Cooktop, Microwave, RNGHD, Free-Standing Refrigerator, Self Cleaning Oven, Stainless Steel Appliance(s), Washer/Dryer Stacked, Gas Water Heater
  • Fireplace Features: Gas, Gas Log, Gas Starter, Living Room
  • Fireplaces Total: 1
  • Flooring: Carpet, Tile, Wood
  • Interior Features: 2 Primary Baths, 2 Primary Suites, Bookcases, Built-in Features, Ceiling Fan(s), High Ceilings, Granite Counters, Quartz Counters, Double Vanity, Electric Dryer Hookup, Gas Dryer Hookup, Eat-in Kitchen, High Speed Internet, Interior Steps, Multiple Dining Areas, Multiple Living Areas, Natural Woodwork, Open Floorplan, Pantry, Primary Bedroom On Main, Recessed Lighting, Smart Thermostat, Stackable W/D Connections, Storage, Study/Home Office, Walk-In Closet(s), Washer Hookup, Wired For Data

Measurements

  • Living Area: 3,003
  • Living Area Source: Public Records

Rooms

  • Bathrooms Full: 2
  • Bathrooms Half: 1
  • Bathrooms Total Integer: 3
  • Bedrooms Total: 2
  • Main Level Bedrooms: 1

Other

Location

  • Subdivision Name: Enclave At Escondera
  • Tax Lot: 403

Parking

Parking

  • Attached Garage: Yes
  • Covered Spaces: 2
  • Garage Spaces: 2
  • Garage: Yes
  • Parking Features: Additional Parking, Attached, Door-Multi, Garage, Garage Door Opener, Garage Faces Front, Gated, Guest, Kitchen Level, Side By Side
  • Parking Total: 4

Schools

Elementary School

  • Elementary School: Oak Hill
  • Elementary School District: Austin ISD

High School

  • High School: Austin
  • High School District: Austin ISD

Middle or Junior School

  • Middle Or Junior School: O Henry
  • Middle Or Junior School District: Austin ISD

Utilities

Equipment

  • Cooling: Ceiling Fan(s), Central Air, ENERGY STAR Qualified Equipment, Exhaust Fan, Multi Units
  • Heating: Central, Electric, ENERGY STAR Qualified Equipment, Exhaust Fan, Fireplace(s), Heat Pump, Natural Gas
  • Laundry Features: Electric Dryer Hookup, Gas Dryer Hookup, Washer Hookup
  • Sewer: Public Sewer
  • Utilities: Cable Available, Electricity Connected, Internet-Cable, Natural Gas Connected, Phone Available, Sewer Connected, Underground Utilities, Water Connected
  • Water Source: Public

Frequently Asked Questions

How many bedrooms and bathrooms does this condo have?

There are 2 bedrooms and 3 bathrooms in this condo at 8200 Southwest PKWY 403.

What schools are nearby to 8200 Southwest PKWY 403?

Nearby schools include the Oak Hill Elementary School, O Henry Middle School, and Austin High School.

Does this condo have parking?

Yes, there are 2 parking spaces available for 8200 Southwest PKWY 403.

What are the annual taxes for 8200 Southwest PKWY 403?

Annual taxes for this condo are estimated at $15,250.

How does 8200 Southwest PKWY 403 compare to other condos in Barton Creek?

This condo is listed 52% below the average price for condos in Barton Creek and has been on the market for 72 less days than the typical home in this area.

What building or home owners association is the condo part of?

This condo is part of the Escondera Condos Assoc home owners association.

What is the square footage on this condo?

According to the MLS, this listing is 3,003 sqft.

8200 Southwest PKWY 403 is a 2-bedroom, 3-bath condo for sale in Austin TX 78735. On Prevu for 43 days at $828,000. This home features 3,003 square feet of living space, located in Barton Creek. The median listing price for condos in this area is $2,999,500. Nearby schools include Oak Hill Elementary School, O Henry Middle School, and Austin High School. Additional amenities include private outdoor space, dishwasher, air conditioning, fitness center, parking, and swimming pool. Browse more condo listings in Travis County.

Based on information from ACTRIS and/or other sources. All data, including all measurements and calculations of area, is obtained from various sources and has not been, and will not be, verified by Prevu or the MLS. Information is provided exclusively for consumer's personal, non-commercial use and may not be used for any purpose other than to identify prospective properties consumer may be interested in purchasing.

Full MLS Disclaimers

Rebate estimate is indicative only and based on listing price and estimated buyer's agent commission paid by owner, if applicable. Final rebates are subject to Terms of Use and may vary due to final negotiated transaction terms.